A well-functioning roofing ventilation system comes down to three questions: Does your attic have enough total vent area? Is that area balanced between intake and exhaust? And are the vent types you have working together rather than against each other? Get those three things right and your roof sheds heat, stays dry, and performs as it should. Get any one of them wrong and the damage is quiet, cumulative, and expensive by the time it shows up.
This guide works through each of those questions in plain terms, including the calculation method that most homeowners never see and the combination mistakes that create problems even in newer homes.
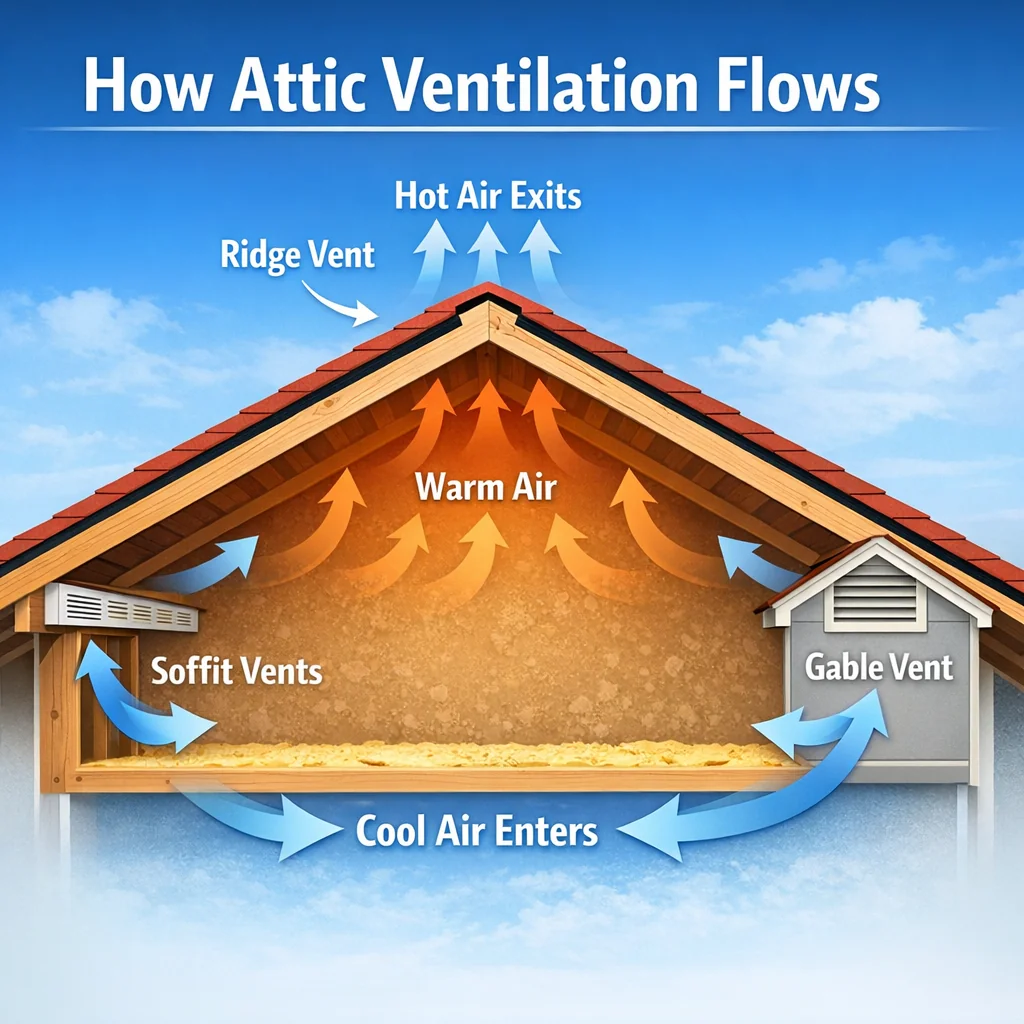
The principle is straightforward. Heat and moisture rise. A properly ventilated attic gives both a clear path out while drawing in cooler outside air to replace them. That continuous air movement is what keeps your attic temperature manageable in summer, prevents condensation from building up in winter, and protects everything in between, including your shingles, your decking, your insulation, and your energy bills.
The movement is driven by two natural forces working together. Stack effect is the tendency of warm air to rise and escape through high exhaust points. Wind-driven pressure assists that flow by pushing fresh air in through low intake points. A correctly designed system uses both forces without requiring any mechanical help.
Every roofing ventilation system has two sides, and both have to be present and properly sized.
Intake vents sit low on the roof assembly, typically at the soffit line under the eaves. Their job is to admit outside air into the attic. Soffit vents are the most common form. On homes without traditional overhangs, fascia vents or low-profile deck vents serve the same function.
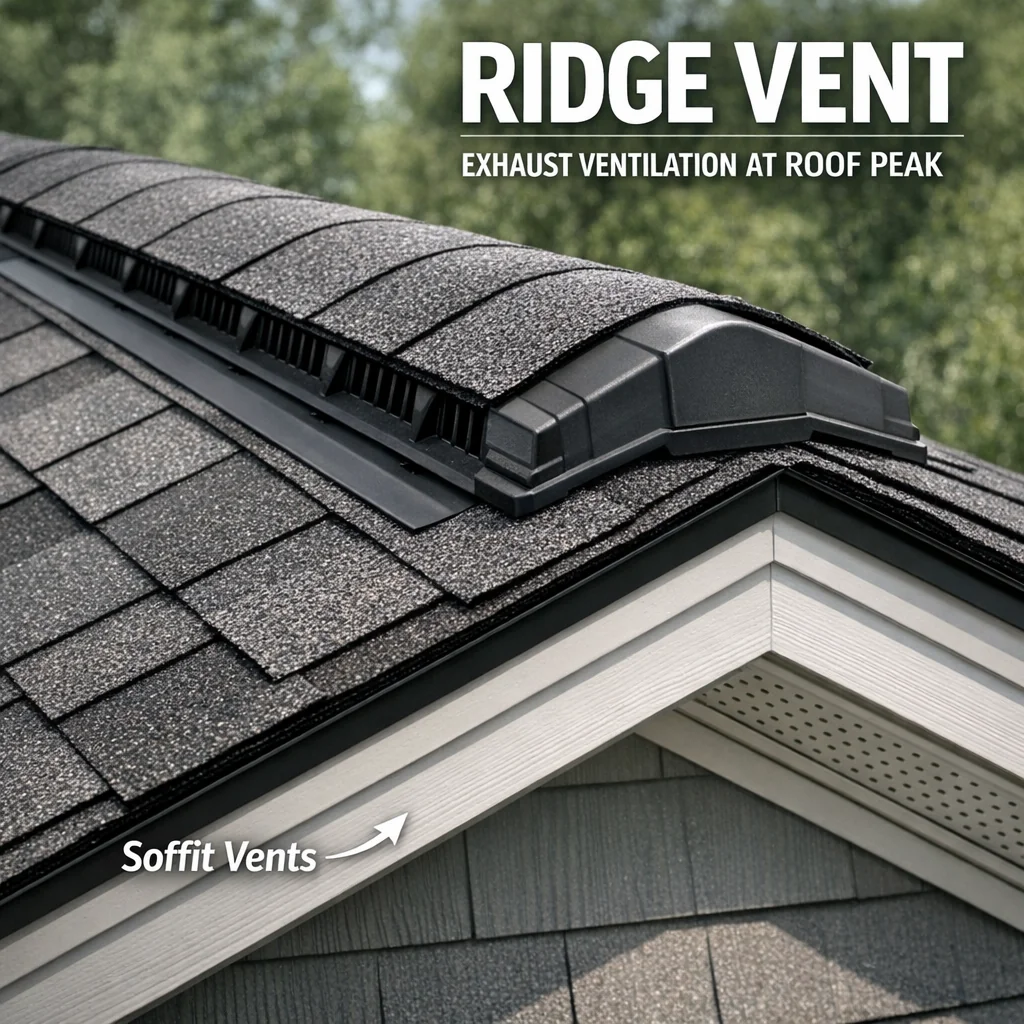
Exhaust vents sit near or at the peak of the roof. Ridge vents run the length of the roof ridge and are the most effective passive option because they allow hot air to escape along the entire peak. Box vents, also called static vents or turtle vents, are cut into the roof deck at intervals near the ridge. Turbine vents use wind energy to actively draw air out. Powered attic fans move high volumes of air mechanically.
Neither side works well without the other. Exhaust vents without adequate intake produce negative attic pressure. Intake vents without adequate exhaust let heat and moisture accumulate. The system only does its job when both sides are sized correctly and working in the same direction.
Ventilation is not just a qualitative concept. Building codes set a specific minimum: one square foot of Net Free Area for every 150 square feet of attic floor space. Net Free Area (NFA) is the actual open area through which air can pass, accounting for screens and louvers that reduce the effective opening. That ratio is written as 1/150.
If your attic has a vapor barrier installed, some codes allow a 1/300 ratio, meaning half as much NFA is required. Without a vapor barrier, the 1/150 standard applies.
That total NFA should be divided roughly equally between intake and exhaust. So for a 1,200-square-foot attic floor:
Individual vents are rated with NFA values. A standard soffit vent panel might carry 9 to 15 square inches of NFA. Knowing how to add those up tells you whether your system is adequately sized or not, and that calculation is the only reliable way to answer that question.
Without it, “balanced ventilation” is just a phrase. With it, it becomes something you can verify.
Need a hand with this in Winston-Salem, Greensboro and the Triad? Call (336) 971-0464 or request a free estimate. Honest answers, no pressure.
Not all vent types belong in the same system. Mixing the wrong types is one of the most common ventilation mistakes, and the consequences are not obvious until damage has already developed.
Gable vents are installed in the triangular wall sections at each end of the roof. They work on horizontal cross-ventilation: wind pushes in one side and out the other. Ridge vents work on vertical stack effect: hot air rises and escapes along the peak, drawing intake air up from the soffits.
When both are present simultaneously, the gable vents short-circuit the ridge vent system. Instead of drawing cool air up from the soffit and exhausting it at the peak, the system pulls air horizontally from gable to gable. The result is that the lower section of the attic, particularly near the eaves where moisture tends to settle, never gets properly flushed.
The decision rule is simple: treat gable vents as a standalone system for older construction or decommission them when ridge-and-soffit ventilation is installed. Using both creates a system that looks complete but performs poorly in the area it matters most. If you are unsure whether your current setup has this problem, reviewing the signs of roof damage you can’t ignore can help you determine whether ventilation issues have already progressed to visible deterioration.
The intake-to-exhaust relationship is not just about having both present. It is a ratio that needs to be calibrated. When exhaust capacity significantly exceeds intake capacity, the attic does not simply move less air. It develops negative pressure.
Negative attic pressure does not stay contained. It pulls air from wherever it can find it, including the living spaces below. Conditioned air from your home rises through recessed lights, attic hatches, ceiling penetrations, and gaps around plumbing and wiring, replacing the air the attic is exhausting. Your HVAC system works harder to compensate, and your energy bills climb, not because ventilation is working, but because it is pulling air from the wrong place.
This is why a system that is over-built on the exhaust side can actually worsen energy performance rather than improve it.
Hip roofs present a specific challenge because the ridge line is short. A ridge vent on a hip roof covers less linear footage than on a gable roof of the same footprint, which means it delivers less NFA. To make up the difference with passive box vents, you need more of them, and each one is a penetration through the roof deck.
Each penetration is a potential leak point. More penetrations mean more flashing to seal, more points where long-term movement and weathering can break down a seal.
The practical alternative is a powered vent that delivers higher airflow per penetration, measured in cubic feet per minute (CFM). The decision is not about preference for one vent style over another. It is about calculating the NFA your hip roof can provide through ridge venting, identifying the shortfall, and then determining whether additional passive vents or a single powered vent achieves the required NFA with fewer penetrations.
Ventilation problems do not announce themselves early. They develop in a sequence, and by the time most homeowners notice something is wrong, the damage has usually moved past its first stage.
| Stage | What Is Happening | Visible Sign |
|---|---|---|
| 1. Heat accumulation | Attic temperatures rise well above outside air temperature | Higher summer cooling bills |
| 2. Shingle degradation | Excess heat bakes the asphalt from below, accelerating granule loss | Granules in gutters, curling or cupping shingles |
| 3. Moisture buildup | Temperature swings cause condensation on wood surfaces | Musty odor from attic, staining on attic framing |
| 4. Structural damage | Sustained moisture rots decking and rafters | Soft spots in roof deck, visible mold in attic inspection |
| 5. Energy loss | Negative pressure pulls conditioned air from living spaces | Unexplained increase in heating and cooling bills year-round |
The sequence matters because addressing a Stage 3 or 4 problem requires more than ventilation correction. Rot and mold remediation become part of the repair scope. Identifying the problem at Stage 1 or 2 keeps it manageable.
Putting together an effective roofing ventilation system is not a checklist exercise. It involves measuring the attic floor area, calculating required NFA, assessing existing intake and exhaust capacity against that target, identifying any incompatible vent combinations, and accounting for roof geometry.
A home in Winston-Salem, roofing in Greensboro, High Point, Kernersville, Clemmons, Rural Hall, King, Mount Airy, or anywhere across the NC Triad deserves a ventilation assessment based on its specific attic dimensions and roof configuration, not a generic product recommendation.
At Smithrock Roofing, our team brings more than 60 combined years of experience to exactly this kind of evaluation. We are CertainTeed PREMIER ShingleMaster Certified, fully licensed and insured, and proud to carry more than 350 five-star reviews from homeowners who trusted us with decisions like this one. When we assess a ventilation system through our roofing service, we are not selling a vent type. We are solving a specific problem for a specific home.
If you are seeing granule loss, moisture stains in your attic, or rising energy bills without a clear cause, a ventilation inspection is a reasonable first step. The answers are usually straightforward once someone does the math.
The most reliable starting point is calculating your attic’s net free area requirements based on square footage and then comparing that number against the actual intake and exhaust capacity currently installed. Signs that something is off include excessive heat buildup in summer, frost or condensation on attic framing in winter, musty odors, or accelerated shingle aging. A physical inspection that measures what you have against what your attic needs will give you a definitive answer.
Some combinations work well together, and some actively cancel each other out. Ridge vents paired with soffit vents represent the most consistently effective pairing because they use natural convection across the full attic length. However, mixing ridge vents with other high-exhaust products like power fans or certain box vents can create competing pressure zones that short-circuit airflow and draw outside air in through unintended gaps. Any plan to add or change vent types should account for how the exhaust and intake components interact across the whole system.
Yes, and for different reasons. Summer ventilation focuses on heat removal to protect shingles and reduce cooling loads. Winter ventilation is equally important for managing moisture. Warm, humid air rising from living spaces into a cold attic condenses on wood surfaces when ventilation is insufficient. Over time, that moisture leads to mold growth, wood rot, and compromised structural integrity. A properly balanced system handles both seasonal demands without requiring adjustment between them.
Not always. More vents only help if they are the right type, placed correctly, and balanced between intake and exhaust. Adding exhaust vents without corresponding intake capacity creates negative pressure that pulls conditioned air from the living space rather than drawing fresh air through the attic. The math behind ventilation design matters as much as the hardware. An accurate assessment of what is already in place is the necessary first step before any addition or replacement is considered.
Roofing ventilation is one of those systems that works quietly in the background until it stops working, and by then, the consequences often extend well beyond the attic. Homeowners across the NC Triad, from Greensboro to Kernersville and the surrounding communities, deserve a ventilation assessment grounded in the actual dimensions and configuration of their home, not a one-size-fits-all approach. If you have questions about your attic’s ventilation or want a professional evaluation, call Smithrock Roofing at (336) 971-0464 or Contact Smithrock Roofing to schedule a time with our team.

Smithrock Roofing © Copyright 2026 • All Rights Reserved • Privacy Policy • Maintained by Mongoose Digital Marketing