
Your gutters work every time it rains. That consistency makes them easy to ignore until something goes wrong, water spilling over the front edge, a fascia board that’s soft to the touch, or damp soil that never seems to dry out near the foundation. The question most homeowners face is not whether gutters need attention but how to tell whether a quick cleaning will handle it or whether something more systematic is needed.
Three factors actually settle that question: the condition of the gutter channel and its attachment to the structure, whether water is reaching the downspout and leaving the foundation zone correctly, and whether the fascia behind the gutter is still sound. Everything else in a gutter inspection, the debris check, the slope read, the downspout review, feeds into those three answers.

Illustration, not a photograph of a completed client project.
Most homeowners picture a gutter inspection as someone looking into the channel for leaves. A thorough inspection goes further, and it helps to understand why each step exists.
A proper visual check moves around the full perimeter of the home at close range. A technician looks for cracks, rust, holes, and sections pulling away from the fascia. (InterNACHI) Sagging between hangers is an early sign that either the fastener has failed or the fascia it anchors into has lost integrity. Gaps at seam joints, particularly on sectional aluminum gutters, are where water begins working its way behind the channel.
The back wall of the gutter and the inside of the downspout connection are two spots that a simple ladder inspection can miss. A camera mounted on an extension pole, as demonstrated in ground-level inspection setups used by field technicians, can reveal conditions at the back of the channel and inside the downspout throat that are invisible from the top edge.
Gutters should slope toward the downspout at a rate of 1/16 inch per foot. (InterNACHI) In practice, accurate measurement requires a transit or water level and falls outside the scope of a standard home inspection, so slope is typically assessed by looking for standing water away from the downspout and by reading the gap between the gutter back and the fascia board.
What most guides skip is what standing water in a gutter actually means beyond “the slope is off.” Water sitting in a low section accelerates rust nucleation at that point, adds concentrated weight to the hangers in that span, and creates conditions for mosquito breeding. Mineral staining, the white or gray deposits left behind as standing water evaporates, shows exactly where the low point is and how long water has been sitting there. That stain is a diagnostic marker, not just a cosmetic issue. It tells you which hangers are bearing the most stress and where to look for early fascia damage. If standing water or mineral staining is a recurring issue, our gutters service includes a full slope and drainage assessment to identify where the system is underperforming.
The fascia board is the backing that gutter hangers anchor into. When a gutter seam develops even a small gap, water does not simply drip down, it wicks sideways behind the gutter channel by capillary action and contacts the fascia directly. Over time, that moisture saturates the wood, softens it, and causes the hanger to lose its grip.
A loose hanger allows that section of gutter to drop, creating a low point. The low point holds standing water, which worsens the seam gap and continues the cycle. By the time a homeowner notices the gutter pulling away from the roofline, the fascia beneath it may already need replacement, a repair that is more involved than sealing a seam would have been at the start.
This is why a gutter inspection that includes a fascia review is worth more than one that only checks the channel.
A visual inspection can identify obvious defects. It cannot confirm that the system drains correctly under real water volume. A contractor-level inspection includes running water through the gutters and downspouts to identify slow drainage, standing water at low points, downspout clogs that are not visible from above, and inadequate slope that only reveals itself under flow.
This is a meaningful difference between a home inspector’s visual pass and a gutter contractor’s functional assessment. Neither is wrong for its context, a pre-purchase inspection does not require a water test. But a homeowner trying to understand why water is overflowing during heavy rain needs the flow test to get useful information. For a broader picture of what a professional exterior inspection covers, the Roof and Attic Inspection Guide for NC Homeowners walks through how gutters fit into the overall drainage and roofing system assessment.
Have a gutter or drainage question about your home? Send a message with your town, where water collects, when it happens, and whether the downspout outlet is visible. Mention this article about gutter inspection and ask for a written explanation of possible next steps. You can also review Gutters.
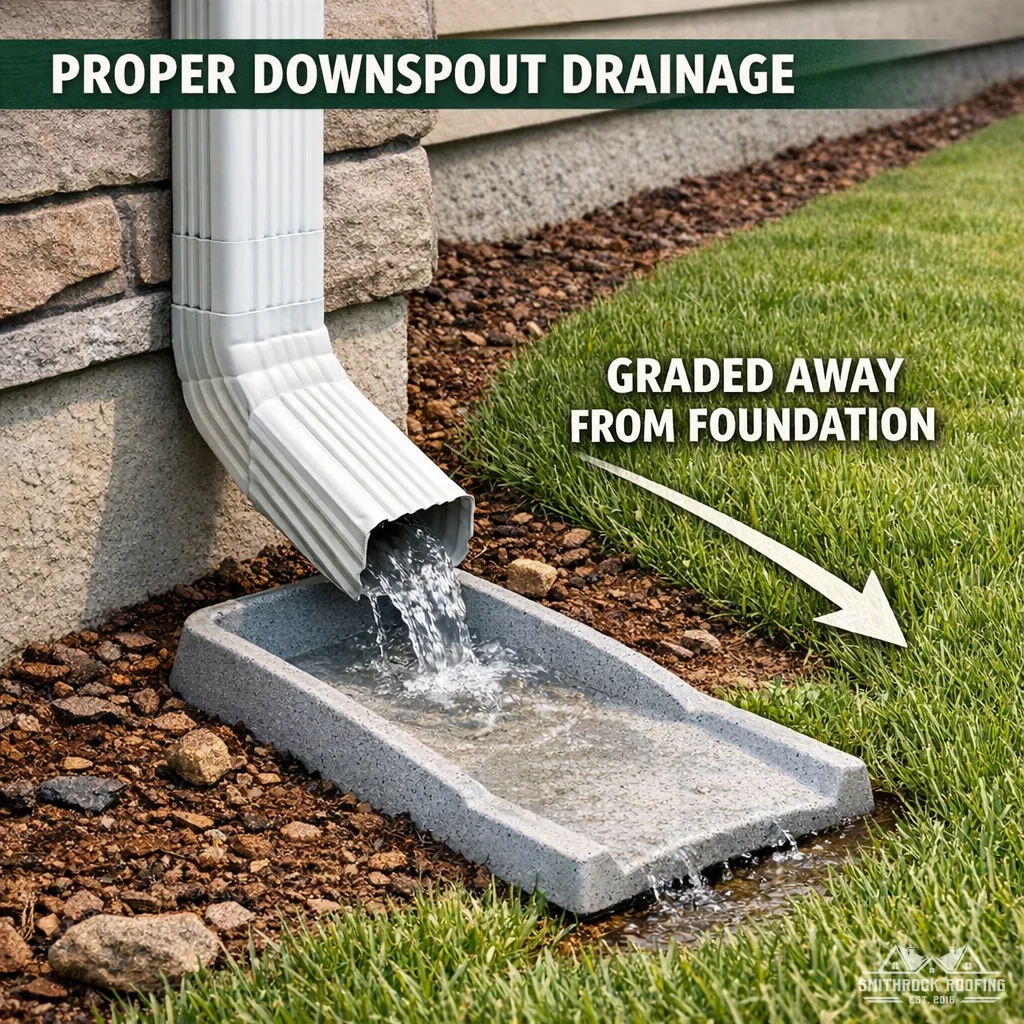
Illustration, not a photograph of a completed client project.
Downspouts should discharge at least 4 to 6 feet from the foundation. (InterNACHI) That standard is widely repeated but rarely examined for what it assumes.
The 4-to-6-foot rule is a minimum offset. It does not account for the grade at the discharge point. A downspout that terminates 5 feet from the foundation onto ground that slopes back toward the house still directs water toward the structure. The rule is necessary but not sufficient on its own.
A complete downspout assessment works through a short set of questions:
| Check | What to Look For | Why It Matters |
|---|---|---|
| Termination distance | At least 4 to 6 feet from the foundation | Minimum offset to reduce soil saturation near footings |
| Grade at discharge point | Ground slopes away from the structure | Termination distance means nothing if water flows back |
| Surface type at discharge | Permeable lawn vs. hardscape vs. pavers | Hardscape can redirect flow; permeable surfaces absorb |
| Splash block or extension present | Prevents erosion and directs flow | Bare soil at discharge erodes and can redirect water |
| Downspout joint orientation | Joints should overlap so the outer section sheds water downward | Upside-down joints trap water inside the seam and leak (InterNACHI) |
| Downspout termination surface | Should not discharge onto another roof section | Water directed onto a lower roof surface accelerates shingle wear and can cause overflow at that roof’s edge (InterNACHI) |
The joint orientation point deserves a plain-language explanation: downspout sections nest together, and when assembled correctly, the upper section fits inside the lower one so water sheds outward. When installed upside-down, the outer section laps over the inner one and water is directed into the joint gap rather than past it. This is a common installation defect that causes leaks at the joint without any visible crack or damage to the material itself.
CertainTeed recommends inspecting gutters at least twice a year, with spring and fall as the logical windows. Those intervals align with the two periods of heaviest debris load and weather transition, fall leaf accumulation ahead of winter, and spring checks after winter stress.
Beyond the calendar, certain conditions call for an inspection outside that schedule: visible overflow during moderate rain, water staining on siding below the gutter line, soft or discolored fascia, gutters that have visibly shifted or dropped, and any time a large tree has shed significant debris onto the roof.
Homeowners in the Winston-Salem, Greensboro, High Point, Kernersville, Clemmons, Rural Hall, King, and Mount Airy areas who want a contractor-level assessment, one that includes a water flow test, fascia review, and downspout evaluation, can reach out to Smithrock Roofing.
A home inspector’s visual pass is scoped to observable conditions at the time of inspection, no water flow testing, and slope measurement is excluded from InterNACHI’s Standards of Practice. It is appropriate for pre-purchase due diligence but cannot confirm that the system drains correctly under live water volume. A contractor’s functional assessment goes further: it includes running water through the gutters and downspouts, evaluating slope and drainage performance under real flow conditions, reviewing the fascia behind the channel, and assessing downspout termination and grade at the discharge point. If you are trying to diagnose active overflow or persistent drainage problems, a contractor-level inspection with a water flow test is the tool that produces useful answers.
Twice a year is the standard recommendation, with spring and fall as the logical intervals, spring to assess any stress from winter weather, and fall to clear debris before the wet season. Outside that schedule, an inspection is worth arranging whenever you observe overflow during moderate rain, water staining on siding below the gutter line, a fascia board that feels soft or looks discolored, gutters that have visibly shifted or dropped, or following any event that deposited significant debris on the roof.
Yes. Standing water away from the downspout, mineral staining inside the channel, and slow drainage under heavy rain are conditions that do not always produce visible sagging or overflow during dry weather. A gutter that appears intact from the ground may have lost slope at a mid-span low point, have an inverted downspout joint that leaks only under flow, or have a downspout that terminates the correct distance from the foundation but onto grade that slopes back toward the structure. A visual ground-level check is a useful starting point for flagging obvious defects, but it does not substitute for a water flow test when drainage performance is the question.
The fascia board is the backing that gutter hangers anchor into. When a seam gap develops, even a small one, water wicks behind the gutter channel by capillary action and contacts the fascia directly rather than shedding away from it. Sustained moisture saturates the wood, reduces its structural strength, and causes hangers to lose their grip. A hanger that has pulled loose allows that gutter section to drop, creating a low point that holds standing water, which worsens the seam and continues the cycle. By the time a gutter is visibly pulling away from the roofline, the fascia beneath it may already need replacement, a significantly more involved repair than sealing a seam at the outset would have been. This is why a thorough gutter inspection includes a fascia review and not just an assessment of the channel itself.
A gutter inspection is not a single thing. It is a home inspector’s visual pass on the day of a sale, a contractor’s functional assessment that includes water flow and fascia review, and a homeowner’s seasonal observation from the ground and a ladder, and each serves a different purpose. Knowing which one you have, and which one your situation actually requires, is what determines whether the inspection produces useful information or simply a report that everything looks fine.
The conditions that matter most are not always the obvious ones. Standing water that leaves a mineral stain, a seam gap that wicks moisture into the fascia, a downspout that terminates the right distance from the foundation onto grade that slopes back toward the house, these are the problems that compound quietly. A thorough inspection catches them before the repair involves more than the gutter itself.
Homeowners in the Winston-Salem, Greensboro, High Point, Kernersville, Clemmons, Rural Hall, King, and Mount Airy areas who want a contractor-level gutter assessment from Smithrock Roofing are welcome to reach out in writing with questions about their specific situation.

Smithrock Roofing © Copyright 2026 • All Rights Reserved • Privacy Policy • Maintained by Mongoose Digital Marketing