
Steel roof installation over shingles is one of those projects where the basic answer, yes you can do it in many cases, creates a false sense of simplicity. Homeowners hear that a tear-off is not always required and reasonably assume the rest is straightforward. What actually determines whether the project succeeds or creates bigger problems down the road is a set of decisions that most general information never addresses: which attachment method you are using, how you assess a deck you cannot fully see, and what happens to ventilation when you add a second roofing layer. This article works through each of those decisions so you can have an informed conversation with any contractor you bring in to evaluate your home.
The first checkpoint is your local building code. Most jurisdictions in North Carolina follow the International Residential Code framework, which restricts the total number of roofing layers on a structure. The practical result is that one existing layer of asphalt shingles is generally the prerequisite for an over-roof installation. If your home already has two layers, a full tear-off is required before steel panels can go on. (Mid-Michigan Metal Sales)
Beyond the layer count, three conditions must be present:
If those conditions are not met, the project should start with a tear-off regardless of code permission. (Interlock Roofing)
Have a roof replacement question about your home? Send a message with your town, your roof’s approximate age, current material, and the decision you are weighing. Mention this article about steel roof installation over shingles and ask for a written explanation of possible next steps. You can also review Roofing.
Every general guide flags “inability to inspect the deck” as a drawback of over-roof installation, then leaves it there. The implication is binary: either you remove everything and see the full picture, or you proceed blind. That framing overstates the limitation.
A systematic pre-installation assessment can meaningfully reduce risk without requiring a full tear-off. Here is what a thorough evaluation looks like in practice:
Attic-side inspection. Before anyone sets foot on the roof, the attic should be examined for staining on the underside of the sheathing, sagging or delaminated panels, and any evidence of prior moisture intrusion. The attic view often reveals problems that the exterior surface conceals.
Perimeter probing. Rot in roof decking almost always starts at the edges and eaves, where water tends to pool and ice dam effects are most pronounced. A qualified installer can probe these zones without removing field shingles to identify compromised areas.
Surface walk. Walking the existing roof surface and noting any soft or spongy areas underfoot gives a reliable indication of sheathing integrity across the field of the roof.
Leak history review. A homeowner’s account of any past leaks, the locations of water stains on interior ceilings, and any prior repairs all inform where to concentrate evaluation attention.
The goal of this process is risk reduction, not risk elimination. Some concealment risk is inherent in any over-roof method. The honest standard is whether the available evidence supports proceeding or indicates that a tear-off is the smarter path. (Mid-Michigan Metal Sales; Interlock Roofing)
This is the detail that separates an informed installation from a problematic one, and it is almost entirely absent from general-audience guides.
Asphalt shingles create an uneven surface. Each tab has a raised edge, meaning the substrate beneath a metal panel field is not flat. If screw-fastened panels are attached directly over shingles, some fasteners will sink deeper than others as they hit shingle edges versus shingle valleys. Inconsistent fastener depth means inconsistent compression across the panel field, which creates two problems simultaneously: structural looseness and water infiltration pathways at the fastener points. (CLS All-in-One, YouTube)
Furring strips solve this by creating a consistent, flat nailing plane above the shingle surface. Typically installed at the perimeter edges, along valleys, around penetrations, and then at regular intervals across the field, they give fasteners a uniform depth to seat into.
The decision about whether furring strips are required cannot be separated from the choice of panel system. For a deeper look at how these decisions fit into a full project scope, the article on metal roof installation contractors covers what to evaluate when vetting an installer:
| Panel System | Attachment Method | Flat Substrate Required | Furring Strips Typically Needed |
|---|---|---|---|
| Exposed-fastener steel panels | Screws through panel face | Yes | Yes |
| Standing seam (mechanically seamed) | Clips secured to substrate | Yes | Yes |
| Interlocking aluminum panels | Interlocking edge transfer | Less critical | Often not required |
The takeaway is that the over-roof method is not one decision. It is a chain of decisions, and the panel system you select determines the substrate preparation your installer must complete.
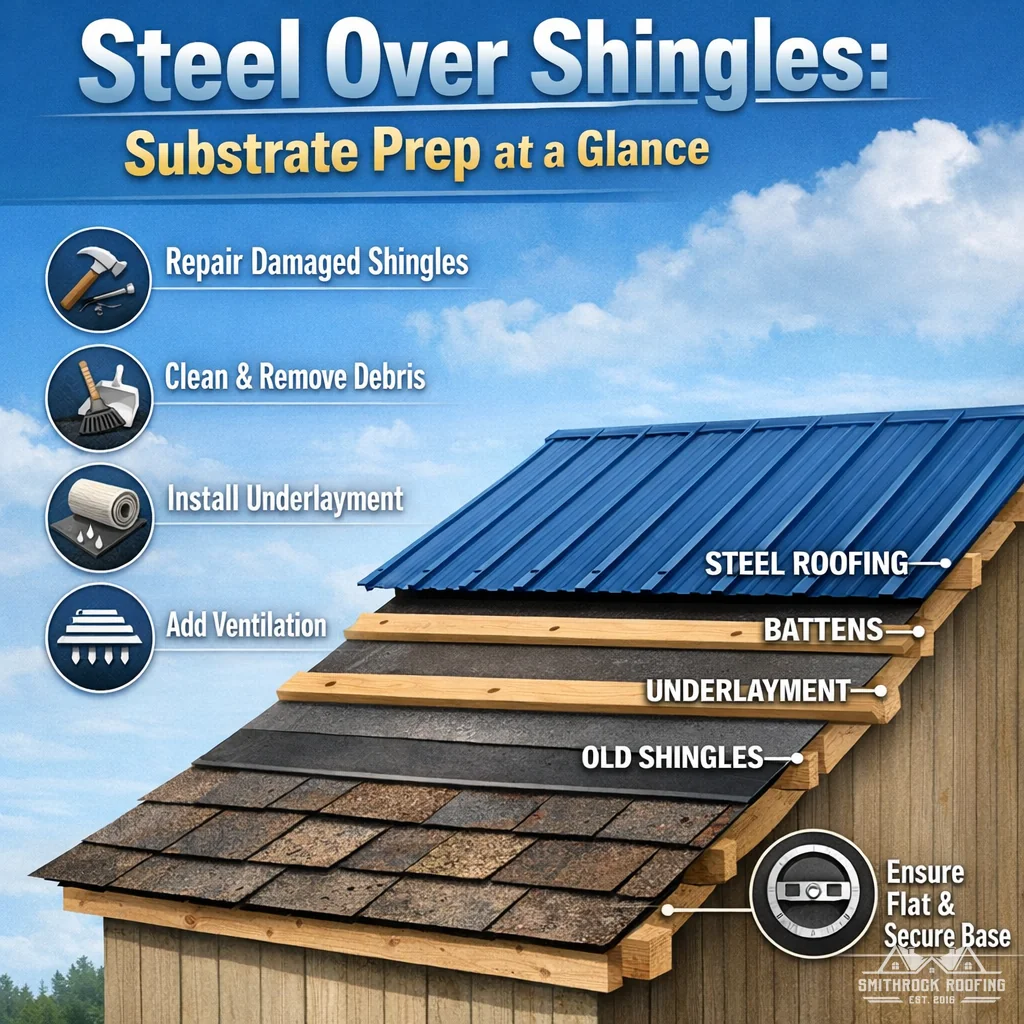
Illustration, not a photograph of a completed client project.
Sources consistently note that underlayment is required between old shingles and new metal panels. What they do not address is that underlayment choice in a metal-over-shingle application carries different stakes than in a standard re-roof.
In a conventional installation, underlayment primarily manages moisture and provides a secondary weather barrier. In a metal-over-shingle assembly, it also sits in a confined space between two roofing layers where heat builds and air movement is limited. A felt underlayment that performs well in a standard application may degrade faster in that environment. Synthetic underlayments with higher temperature tolerances and defined permeability ratings are generally better suited to this application. The specific product should be selected based on the metal panel manufacturer’s requirements and compatibility guidance, not just general availability.
General guides present ventilation as a single concern: trapping heat and moisture between layers is bad. That is accurate but incomplete, and it particularly undersells the problem in homes with vaulted or cathedral ceilings.
In a standard attic-framed roof, ventilation airflow runs from soffit to ridge through the attic space. An over-roof installation does not interrupt that path as long as ridge and soffit vents remain functional. The inter-layer space between old shingles and new metal does trap some heat, which can slightly accelerate the degradation of the existing shingles from beneath. This is a known tradeoff of the method.
Vaulted ceiling sections are a fundamentally different situation. In these areas, there is no attic buffer. The roof assembly sits directly above the living space, and ventilation depends on a clear airway through the roof structure itself. When an over-roof is installed over a vaulted section without addressing that airway, the confined space between layers can become a sustained heat sink. The practical solution in these sections is to remove the ridge shingles and install ridge cap vents that maintain airflow across the vaulted ceiling span. (CLS All-in-One, YouTube)
If your home has vaulted ceilings, this is not a detail to confirm after installation begins. It needs to be part of the initial assessment.
Pipe boots, roof vents, and skylights represent some of the most technically demanding elements of a metal-over-shingle installation, and most written guides treat the roof as though it has none of them.
Each penetration requires a custom flashing solution because the existing boots and vent caps were designed for a shingle surface at a particular height. After furring strips and new panels raise the roof surface, those existing penetration details no longer align correctly. Existing vent caps typically need to be removed and replaced. Skylights may require replacement with a flush-mount design compatible with the new panel profile and surface height. (CLS All-in-One, YouTube)
The number, type, and location of penetrations on your roof should be inventoried during the initial assessment. Each one is a potential leak point if not addressed with a purpose-fit solution, and the more complex your roofline, the more weight this factor carries in the overall project scope.
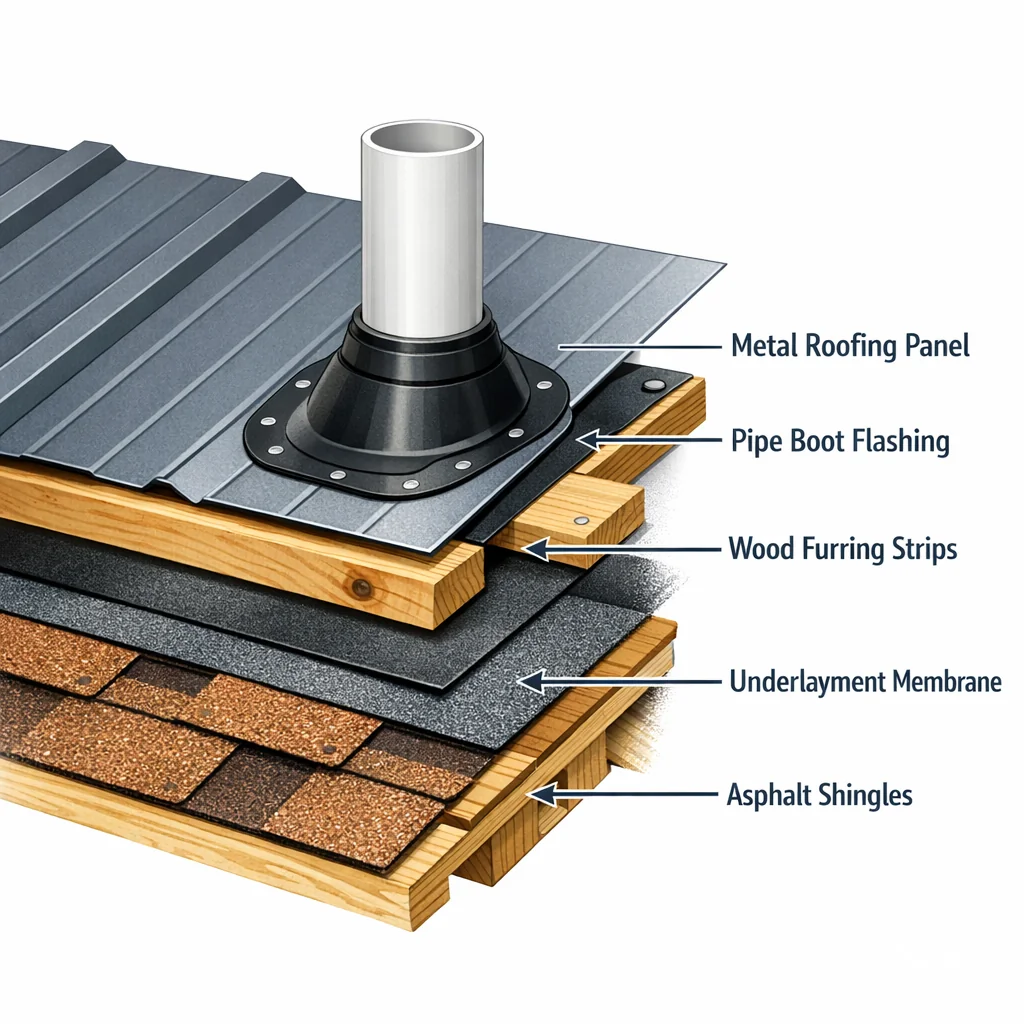
Illustration, not a photograph of a completed client project.
The honest summary of steel roof installation over shingles is that it is a legitimate method with real advantages, including reduced installation time, less material sent to the landfill, and an added thermal layer, when the prerequisites are genuinely in place. It is not the right path when there are active moisture problems, two existing shingle layers, compromised decking, or ventilation conditions that have not been addressed.
At Smithrock Roofing, our roofing service starts with an honest assessment of what your specific roof needs, not a predetermined recommendation. We serve homeowners across Winston-Salem, Greensboro, High Point, Kernersville, Clemmons, Rural Hall, King, and Mount Airy. That kind of straight answer is what homeowners in the Triad deserve.
It depends on the panel manufacturer. Some manufacturers explicitly allow over-roof installation and provide warranty coverage for it, while others require installation over a clean deck. The warranty terms vary by product line and sometimes by the attachment method used. Before selecting a panel system, confirm directly with the manufacturer that the intended installation method, including the existing substrate, falls within their coverage conditions. Your installer should be able to provide that documentation before work begins.
This concern comes up often and is largely addressed by the assembly itself. In a metal-over-shingle installation, the existing shingle layer, new underlayment, and any foam board insulation placed between furring strips all act as sound-dampening layers. The result is typically quieter than a metal roof installed over an open deck with no buffer. That said, acoustics vary based on the specific panel profile, the underlayment selected, and the construction of the ceiling below, so it is worth discussing with your installer before committing to a panel type.
Panel manufacturer requirements typically set a minimum roof slope for each product, and those minimums vary. Low-slope sections present additional challenges for over-roof installation because water moves more slowly across the surface, making any lapse in flashing or fastener sealing more consequential. Some panel systems are not rated for use below a specified pitch regardless of the substrate beneath them. The slope of every section of your roof should be measured and compared against the manufacturer’s installation requirements before any panel system is selected.
The existing shingles continue to age after the metal panels are installed above them. The rate of degradation depends on heat buildup in the inter-layer space and how well ventilation is maintained. In a well-executed installation with appropriate underlayment and functional ventilation, the shingles beneath are no longer exposed to UV or weather and their primary role becomes substrate filler. They are not expected to perform as a weather barrier. The concern worth managing is not shingle lifespan but whether any trapped moisture from inadequately addressed conditions accelerates deck deterioration below them, which is why the pre-installation assessment matters.
Steel roof installation over shingles is a method that holds up well when the conditions genuinely support it and falls short when those conditions are treated as a formality rather than a real checkpoint. The layer count, deck integrity, panel system selection, underlayment choice, ventilation in vaulted sections, and penetration details are not independent items to hand off to whoever shows up with a quote. They are connected decisions, and how each one is handled affects every other.
If you are working through this decision for a home in the NC Triad, the most useful next step is a straightforward conversation with a contractor who will give you an honest read on whether your roof is a good candidate for an over-roof installation or whether a tear-off puts you on a better footing long term. Smithrock Roofing serves homeowners across roofing in Winston-Salem, Greensboro, High Point, Kernersville, Clemmons, Rural Hall, King, and Mount Airy, and that kind of direct assessment is where every project evaluation starts.

Smithrock Roofing © Copyright 2026 • All Rights Reserved • Privacy Policy • Maintained by Mongoose Digital Marketing