
A hip roof looks straightforward from the street: four sloping sides, clean lines, no vertical gable ends. But the decisions that determine whether that roof performs well, ventilates properly, and stays watertight are more layered than the shape suggests. Homeowners choosing or replacing a hip roof often run into confusion around wind resistance claims, attic ventilation, and why the labor involved costs more than a comparable gable roof. This article walks through each of those questions with the reasoning behind the answers, so you can make informed decisions rather than simply taking a contractor’s word for it.
A hip roof rises by inclined planes from all four sides of a building, forming a “hip” at each exterior corner where adjacent roof slopes meet. On a square building, this produces a pyramid. On a rectangular building, the two shorter triangular ends (the hip ends) meet two longer trapezoidal faces, all converging at a central ridge.
Because the roof slopes on every side, the fascia line runs continuously around the entire perimeter of the house. According to Wikipedia’s overview of hip roofs, that consistent fascia level means gutters can be fitted all the way around a hip roof, which helps manage water runoff efficiently on all sides. The hip ends themselves are bounded by the hip rafters, which run diagonally from each exterior corner up to the ridge. Where a building plan creates an interior corner (as in an L-shaped or T-shaped home), valley rafters fill the equivalent role in reverse, channeling the junction between two inward-sloping planes, as described in the NRCA’s hip roof framing reference and confirmed by Wikipedia’s construction section on hip and valley rafters.
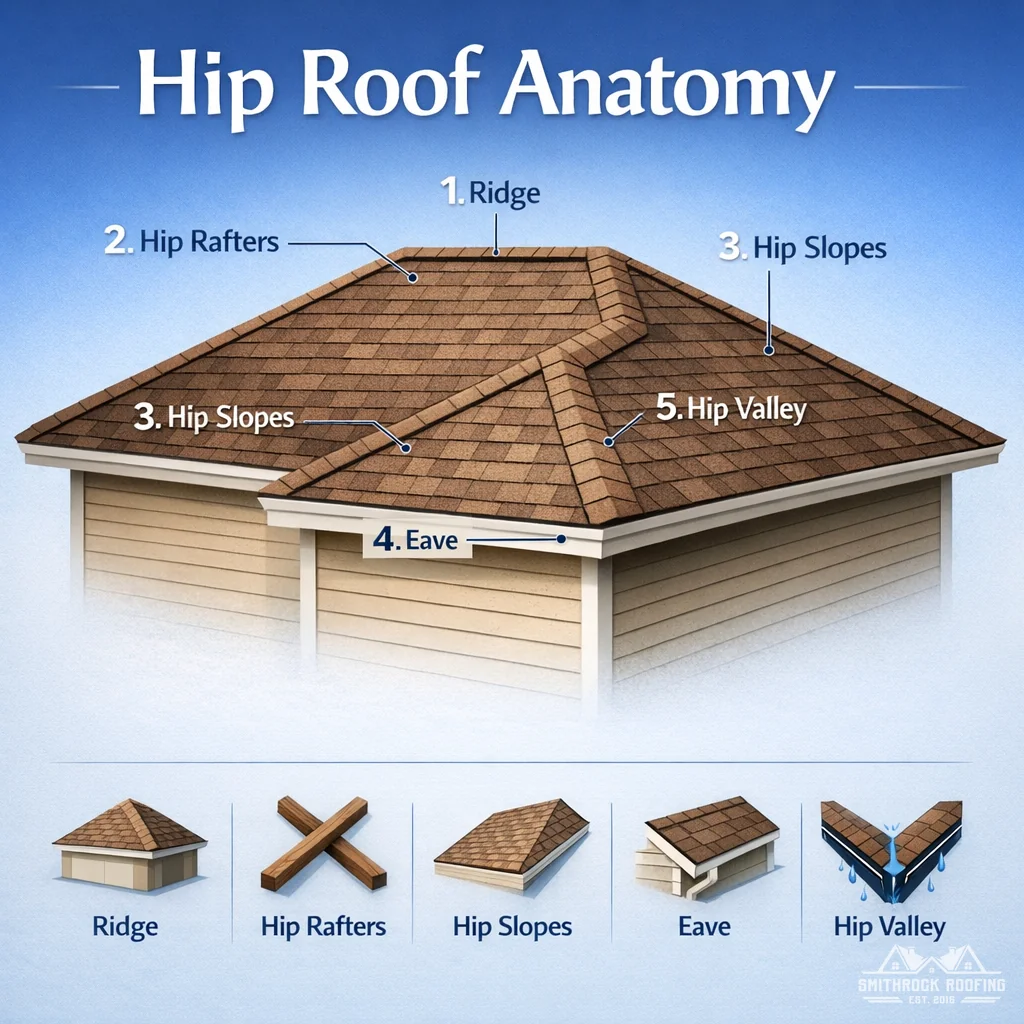
Illustration, not a photograph of a completed client project.
Have a roofing question about your home? Send a message with your town, your current roof material and the repair or material question you want to resolve. Mention this article about hip roof and ask for a written explanation of possible next steps. You can also review Roofing.
Hip roofs are consistently described as more wind-resistant than gable roofs, and the structural reason is real: the four-way triangulation of the hip geometry distributes lateral loads across all sides, rather than concentrating force against a flat gable face. Wind tunnel research has confirmed this advantage in extreme wind conditions.
But there is a qualifier buried in the technical literature that most homeowner-facing resources skip over entirely. According to Wikipedia’s engineering overview of hip roofs, a pitch of at least 35 degrees from horizontal is preferred for hurricane-prone regions. Below that threshold, the continuous airflow over a shallow hip roof can behave like airflow over an aircraft wing, creating a low-pressure zone on the leeward side and generating lift force on the roof structure. In other words, a hip roof with a shallow pitch can actually increase uplift risk in high-wind conditions rather than reduce it. Above roughly 35 degrees, the steeper slope causes wind to stall as it passes over the roof, breaking up the lift effect and allowing wind pressure to hold the roof down against the wall plate.
This matters for any homeowner evaluating a hip roof specifically for its storm performance. The shape alone is not sufficient. The pitch angle determines whether the aerodynamic advantage actually exists. For a deeper look at how wind affects roofing materials after a storm, the Don’t Get Blown Away guide to spotting wind damage on your shingles covers the practical warning signs worth knowing.
| Roof Type | Base Shape | Key Characteristic | Common Use |
|---|---|---|---|
| Simple (Standard) Hip | Rectangular | Two triangular hip ends, two trapezoidal faces, central ridge | Most common residential application |
| Pyramid Hip | Square | All four triangular faces meet at a single peak, no ridge | Smaller structures, additions, pavilions |
| Cross Hip | L- or T-shaped plan | Two hip roofs intersecting at a valley | Complex home footprints |
| Dutch Gable | Rectangular | Small gable section added above the hip roof line | Adds attic light and space while retaining hip structure |
| Half Hip (Jerkinhead) | Rectangular | Gable ends are partially clipped with a small hip section | Compromise between hip and gable aesthetics |
| Mansard | Rectangular | Two pitches on each side; steep lower slope, shallow upper | Maximizes upper-floor living space |
Every source on hip roofs acknowledges that ventilation is more challenging than on a gable roof, but the reason is rarely explained. Understanding the cause helps you evaluate whether a proposed ventilation plan is actually adequate.
On a gable roof, the ridge runs the full length of the building. That gives you maximum linear footage for ridge vent exhaust. On a hip roof over a rectangular building, the ridge is shorter than the building’s length because the hip ends angle inward and consume the corners. Less ridge means less available exhaust area at the peak.
The practical consequence is that traditional ridge vents either cannot be installed or cover only a fraction of the ventilation area the attic needs. As GAF’s guide to hip roofs notes, off-ridge exhaust vents are recommended for hip roofs, and intake vents at the soffits must be balanced against them. A balanced attic ventilation system, with both intake and exhaust matched to the net-free ventilation area required for the attic square footage, is essential for preventing heat and moisture buildup that can damage roof sheathing over time.
Before any hip roof installation or replacement, it is worth asking your contractor to walk through the specific intake and exhaust plan for your attic, accounting for the shortened ridge. A general assurance that ventilation is “included” is not enough.
The commonly cited reason for higher hip roof costs is “more materials and complexity.” That is true but incomplete. The deeper reason involves the geometry of every individual rafter.
A gable roof uses one primary rafter type. All common rafters are identical, which means cuts can be templated quickly and errors are easy to catch. A hip roof requires four distinct rafter types, each with a different cut geometry:
Beyond the pitch scale difference, hip rafters also require a “rafter drop” offset at the bird’s mouth. If the bird’s mouth depth is cut to the same depth as a common rafter without this adjustment, the hip rafter projects above the plane of the surrounding roof, creating an uneven surface at every corner. That kind of error ripples through the entire corner of the roof, affecting fascia alignment and shingle plane.
This is the structural reason why a hip roof rewards experienced framers. If you are planning a new installation, our roofing service covers the full scope of what a properly executed hip roof project involves. A straightforward question to ask any contractor quoting a hip roof is how they account for the pitch scale change between common and hip rafters, and how they set the rafter drop. The answer will tell you quickly whether they have worked through these details before.
Hip roofs are sometimes described as having a slightly higher leak risk due to their seams. The meaningful distinction is which seams carry the most risk and under what conditions.
Hip joints, where two adjacent roof planes meet at an exterior corner, are protected by hip cap shingles and require proper flashing beneath. These joints are exposed to wind-driven rain from multiple directions, which is why installation quality matters here.
Valley junctions, which appear in cross-hip or hip-and-valley plans where two planes meet inward, concentrate water flow from multiple roof sections. In a heavy rain event, the volume of water channeled through a valley is substantially higher than anywhere else on the roof. Properly installed step flashing, valley metal, and underlayment at these intersections are what prevent infiltration.
Neither location is inherently a liability if the installation is done correctly. The risk is not the shape itself. The risk is an installation that treats these high-flow zones the same as a standard field shingle run.
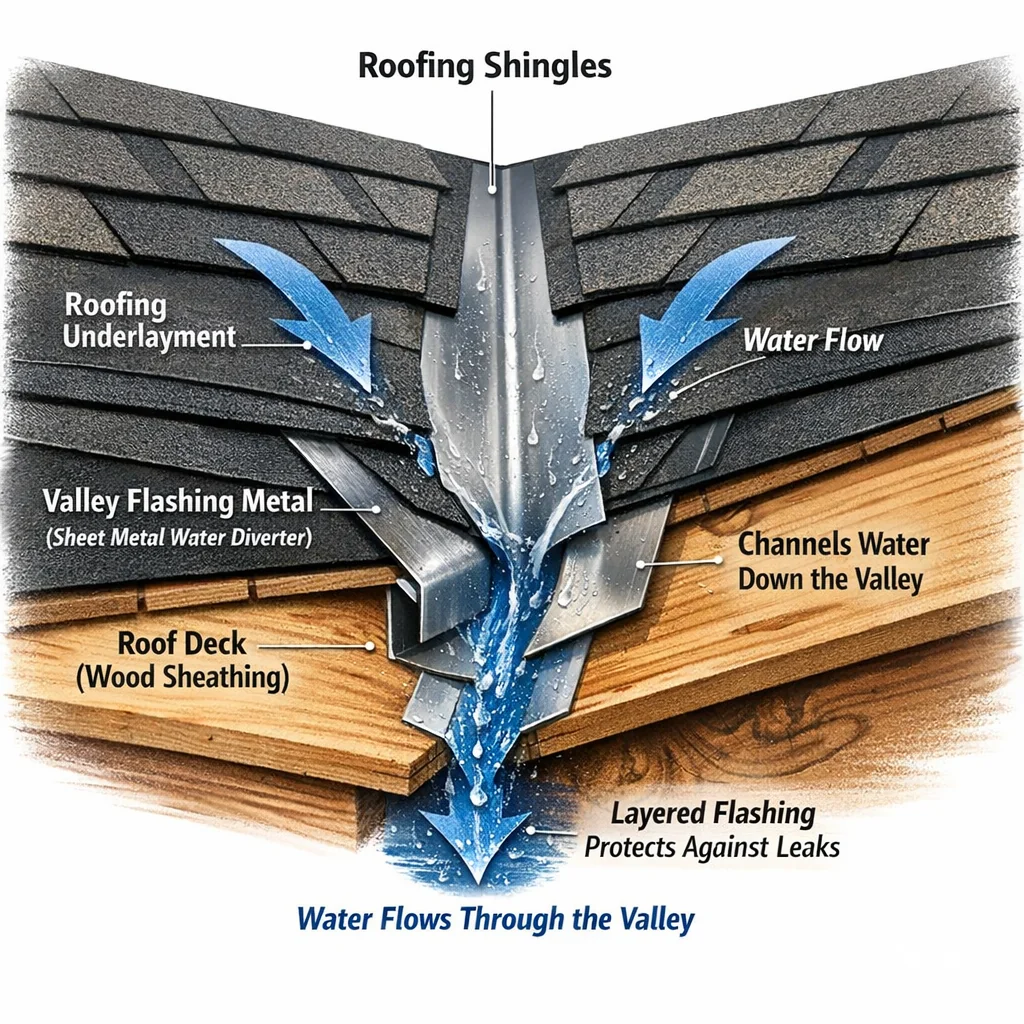
Illustration, not a photograph of a completed client project.
Regular inspection of a hip roof should concentrate on the areas where water concentrates and where multiple materials meet:
Inspections twice a year, once in spring and once in fall, are a practical minimum for catching small issues before they develop into interior damage. Any concern about the hip joints, valley flashing, or attic ventilation is worth a professional assessment rather than a visual check from the ground.
Smithrock Roofing serves homeowners across Winston-Salem, Greensboro, High Point, Kernersville, Clemmons, Rural Hall, King, Mount Airy, and the surrounding NC Triad. If you have questions about your hip roof, whether it is a ventilation concern, a leak at a valley, or an upcoming replacement, we are straightforward about what we find and what we recommend. Reach out to schedule a consultation.
Yes, but with an important condition that often goes unmentioned. The four-way triangulation of a hip roof distributes wind loads across all sides rather than concentrating force against a flat gable face, which is a genuine structural advantage. However, that advantage depends on pitch angle. A hip roof with a pitch below 35 degrees in high-wind conditions can generate aerodynamic lift on the leeward side, which increases uplift risk rather than reducing it. The shape provides wind resistance, but only when the slope is steep enough to cause wind to stall as it passes over the roof. A shallow hip roof in a hurricane-prone area may not deliver the storm performance you expect from it.
The ridge on a hip roof over a rectangular building is shorter than the building’s length because the triangular hip ends angle inward and consume the corners. That shortened ridge limits how much ridge vent can be installed, or whether ridge vent is a practical option at all. The result is that a hip roof often cannot rely on continuous ridge venting the way a gable roof can. Off-ridge exhaust vents become necessary, and the intake vents at the soffits must be balanced against them to maintain the net-free ventilation area the attic requires. A ventilation plan that simply states ridge vent is included without accounting for the shortened ridge may leave the attic under-ventilated, which leads to heat and moisture buildup that can damage sheathing over time.
Hip roofs carry a modest but real leak risk at specific locations, not across the entire roof surface. Hip joints, where adjacent roof planes meet at exterior corners, are exposed to wind-driven rain from multiple directions and require properly installed hip cap shingles and flashing beneath them. Valley junctions in cross-hip or hip-and-valley plans concentrate water flow from multiple roof sections, and during heavy rain events the volume of water channeled through a valley is substantially higher than anywhere else on the roof. Neither location is inherently a liability when installation is done correctly. The risk is not the shape itself but an installation that fails to treat those high-flow zones with the layered flashing and underlayment they require.
Two questions will quickly reveal whether a contractor has genuine experience with hip roof geometry. First, ask how they account for the pitch scale change between common rafters and hip rafters. Hip rafters run at a 45-degree angle and require a different pitch scale than common rafters, along with double-bevel cuts at the ridge end so the rafter forms a point that fits cleanly against both adjacent roof planes. A contractor who is unfamiliar with that distinction has likely not framed many hip roofs. Second, ask how they set the rafter drop offset at the hip rafter bird’s mouth. Without that adjustment, the hip rafter projects above the surrounding roof plane, creating an uneven surface at every corner that affects fascia alignment and shingle lay. The answers to those two questions will tell you more about a contractor’s competence on a hip roof than any number of general assurances about experience.
A hip roof is not simply a stylistic choice. The pitch angle determines whether the wind resistance advantage is real. The shortened ridge dictates whether the attic ventilation plan is adequate. The geometry of four distinct rafter types determines whether the installation is structurally sound and whether the corner planes are level and watertight. Each of those factors deserves a direct conversation with any contractor you are considering, and the answers should be specific rather than general. If you have questions about a hip roof on your home, whether around ventilation, a potential leak at a valley or hip joint, or an upcoming replacement, Smithrock Roofing serves homeowners across Winston-Salem, Greensboro, High Point, Kernersville, Clemmons, Rural Hall, King, Mount Airy, and the surrounding NC Triad. Reach out in writing to describe what you are seeing and we will give you a straight answer about what it means and what, if anything, needs to be done.

Smithrock Roofing © Copyright 2026 • All Rights Reserved • Privacy Policy • Maintained by Mongoose Digital Marketing