If you’ve been putting off dealing with your windows, you’re not alone. Window replacement is one of those projects that homeowners tend to delay longer than they should, partly because it feels overwhelming, and partly because it’s hard to know whether you actually need new windows or just a repair. The sales-heavy messaging you find most places doesn’t exactly help sort that out.
This guide is written differently. Rather than telling you what you want to hear, we’re going to walk through what you genuinely need to know to make a confident, well-informed decision, from reading the signs that tell you replacement is the right call, to understanding what separates a window that performs for thirty years from one that fails in ten. We serve homeowners across Winston-Salem, Greensboro, High Point, Kernersville, Clemmons, Rural Hall, King, and the surrounding NC Triad area, and the climate in our area introduces some specific considerations that generic national content tends to ignore.
Let’s get into it.
Before anything else, this is the question worth answering honestly: does your situation call for full window replacement, or is something simpler, a repair, a re-glaze, or a good interior storm window, going to solve your problem?
Not every drafty or inefficient window needs to come out. In some cases, weatherstripping replacement or re-caulking the frame perimeter will significantly reduce air infiltration. If your windows are otherwise structurally sound and the glass seals are intact, these are reasonable first steps.
Historic or older wood windows with intact glazing putty and functioning hardware can also be brought back to solid performance with added storm windows. This approach is worth considering if you’re in an older home in a historic neighborhood, where architectural character and preservation matter.
Need a hand with this in Winston-Salem, Greensboro and the NC Triad? Call (336) 971-0464 or request a free estimate. Honest answers, no pressure.
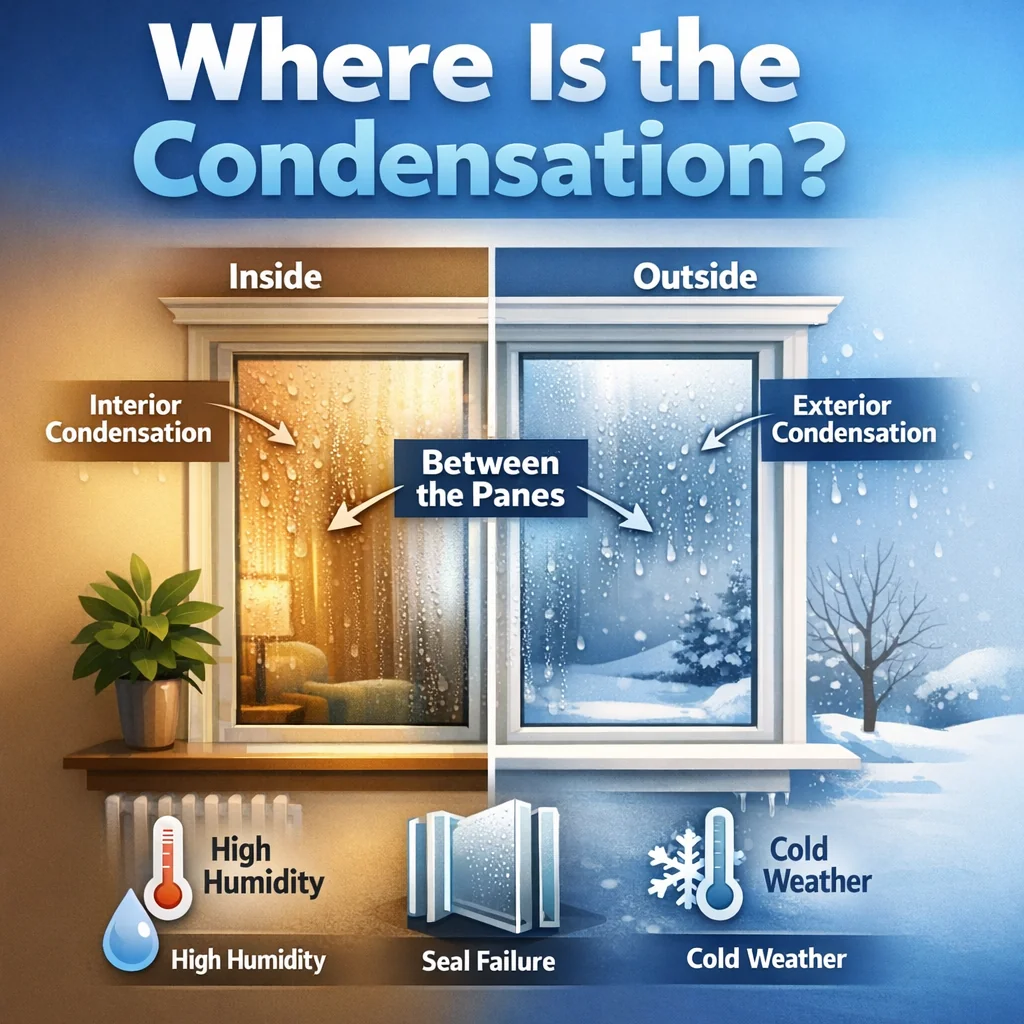
Condensation is one of the most misread signals in home performance. Homeowners almost always assume moisture on windows means the windows are failing. That’s sometimes true, but where the condensation appears tells a very different story depending on the location.
Moisture forming on the inside surface of your window glass, the side you can touch from inside the room, means one of two things: the window has poor thermal resistance and its surface is cold enough to cause the room’s humid air to condense, or your home’s indoor relative humidity is simply too high for any window to handle without showing moisture.
In the NC Triad, homes that are tightly sealed and run humidifiers in winter, or older homes with poor ventilation and moisture-generating activities like cooking and bathing without adequate exhaust, will show interior condensation even on reasonably performing windows. Before attributing this to window failure, it’s worth checking your indoor humidity levels. Anything above 50% RH in winter will cause condensation on nearly any window at normal outdoor temperatures.
That said, if your humidity levels are reasonable and condensation is still heavy and persistent, the window’s thermal performance is likely the issue.
This one is unambiguous: if you see fogging or moisture trapped inside the sealed unit, between the panes of glass, the IGU seal has failed. The window no longer has its thermal gap filled with dry air or inert gas. Its insulating performance has been permanently compromised.
This cannot be fixed without replacing the glass unit or the entire window. Age, UV degradation, and thermal cycling, all factors in a climate with significant temperature swings, eventually wear down IGU seals. A failed seal doesn’t mean the whole window was poor quality, but it does mean it’s time to address it.
Here’s the one that surprises most homeowners: condensation on the outside of the glass is actually a sign of a well-performing window. It means the outer pane is cold because very little heat is escaping from inside your home through the glass. The window is doing its job so effectively that the exterior glass surface drops to dew point temperature on cool, humid mornings.
If you’re seeing exterior condensation and assuming your windows are failing, you can let that concern go. It’s a sign of solid insulating performance.
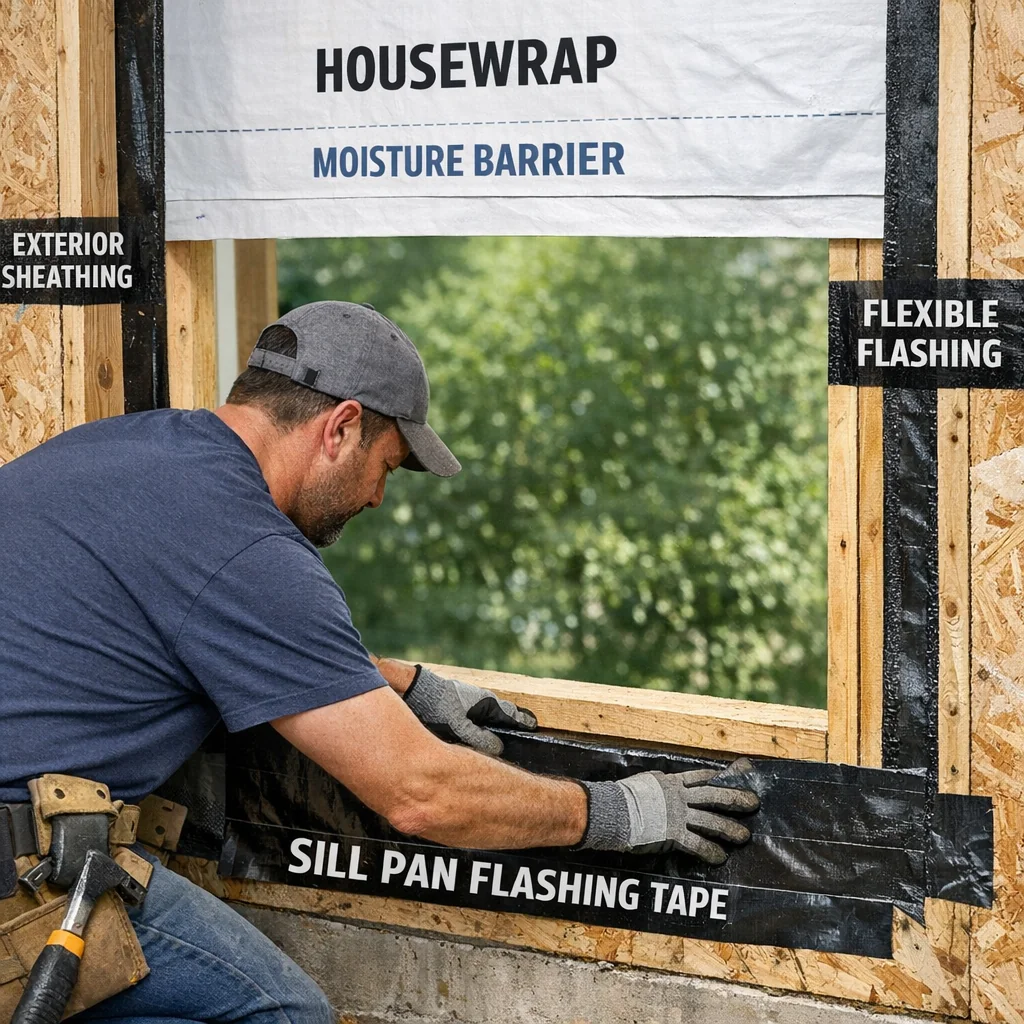
Here’s a fact that most window sales conversations skip entirely: the window unit sitting in the box is only part of what determines how that window performs over its lifetime. The work done to the rough opening, the framed hole in your wall, before the window goes in is just as important, and in some ways more important.
When a window is installed in an existing opening, there are four critical details that separate a long-performing installation from one that leads to callbacks, water damage, and comfort problems within a few years:
1. Sill Pan Flashing
The sill pan is the sloped surface at the bottom of the rough opening that directs any water that gets past the window outward and away from the structure. A proper sill pan, installed with a back dam to prevent water from flowing back into the wall cavity, is the single most important detail in a window installation. Without it, water that enters the assembly has nowhere to drain. It sits against the framing, creates rot, and eventually shows up as interior water damage that gets misdiagnosed as a leaking window.
2. Air Barrier Continuity
A high-performance window unit can have an excellent Air Leakage (AL) rating, but if the gap between the window frame and the rough opening framing isn’t properly sealed with low-expansion foam and integrated into the home’s air barrier, you’re still getting significant infiltration. This is invisible from the outside and from inside the finished room, but you’ll feel it on cold mornings as a draft that seems to come from nowhere.
3. Flashing Integration with the Water-Resistive Barrier (WRB)
The housewrap or building paper around the opening has to be properly lapped and integrated with the window flashing so that any water that reaches the wall assembly sheds outward. Improper integration, a common shortcut, creates a pocket where water can accumulate and enter the wall cavity over months and years.
4. Shimming and Squaring
A window that isn’t shimmed plumb, level, and square in its rough opening will operate poorly, seal poorly, and stress the frame in ways that accelerate wear. This is basic but frequently rushed.
The takeaway for homeowners: when you’re evaluating who to hire for window replacement, it’s worth asking specifically what they do to prepare the rough opening and how they handle flashing. A contractor who can answer that question in detail is one who understands what they’re doing. One who gives you a vague answer is telling you something important. The Window Installation Guide: Avoid Costly Mistakes article goes deeper on what a proper installation scope should include.
There are two fundamentally different ways to replace a window, and which approach is right for your home depends on the condition of your existing framing and exterior cladding.
An insert replacement involves removing the old sash and interior stops, but leaving the existing frame in place. The new window unit is sized to fit inside the existing frame opening and is secured within it.
When this works well:
– The existing frame is structurally sound, square, and free of rot or water damage
– The exterior cladding (brick, stucco, or well-sealed siding) makes exposing the full rough opening impractical or prohibitively disruptive
– You want to minimize disruption to interior trim and exterior finish work
Limitations to understand:
– The new window’s visible glass area will be slightly smaller than the original opening, because the new frame has to fit inside the old one
– If there is any hidden rot or moisture damage in the existing frame or surrounding framing, an insert replacement will conceal it rather than address it, setting up a future problem
– The opportunity to fully upgrade the flashing and air barrier is lost
A full-frame replacement removes the window completely, sash, frame, and all, down to the rough opening framing. The new window is installed from scratch with full access to the opening.
When this is the right call:
– The existing frame has rot, damage, or is significantly out of square
– There is evidence of past water intrusion at the frame or sill
– The home’s original window openings are rough-framed with poor or absent flashing
– You want the best possible thermal and moisture performance and are willing to invest in a complete installation
The honest tradeoff:
Full-frame replacement is more disruptive and involves more labor. But it’s the only approach that allows you to fully address flashing, air sealing, and any hidden moisture damage. In older homes, particularly those built before modern moisture management practices were standard, full-frame replacement is often the smarter long-term decision even if it costs more upfront.
The National Fenestration Rating Council (NFRC) issues standardized performance ratings for windows. These labels appear on every certified window and give you an objective way to compare products. Here’s what the main ratings mean for homeowners in our climate.
| Rating | What It Measures | NC Triad Relevance | Lower or Higher Is Better? |
|---|---|---|---|
| U-Factor | Rate of heat transfer through the window assembly | Lower = less winter heat loss; important for our heating season | Lower is better |
| SHGC | Solar Heat Gain Coefficient, how much solar heat passes through | Direction-dependent in Zone 4A (see below) | Depends on orientation |
| AL (Air Leakage) | Cubic feet of air passing through per square foot per minute | Older homes with leaky envelopes benefit most from low AL windows | Lower is better |
| VT (Visible Transmittance) | How much natural light passes through the glass | Higher VT means more daylight; often reduced by heavy coatings | Higher is generally preferred for living spaces |
| CR (Condensation Resistance) | Window’s ability to resist surface condensation | More relevant for high-humidity interior environments | Higher is better (scale of 1–100) |
In the NC Triad’s ASHRAE Climate Zone 4A, a mixed-humid climate with both meaningful heating and cooling seasons, the right SHGC value for your windows isn’t a single number. It depends on which direction the window faces.
South-facing windows receive direct winter sun and relatively less summer sun (because the summer sun tracks high in the sky). A moderate-to-higher SHGC on south-facing glass can actually reduce your winter heating load by allowing free solar heat gain during the months you need it. Over-specifying a very low SHGC on south exposures in the name of “energy efficiency” is a real mistake that increases annual heating costs.
West-facing windows are a different story. In a Triad summer, the late-afternoon western sun is intense and low in the sky, driving significant cooling loads through west-facing glass. A lower SHGC on west exposures reduces peak cooling demand and improves comfort in late afternoon.
North-facing windows receive no direct solar gain in any season. Here, U-factor minimization is the primary goal, there’s no solar heat gain benefit to balance, so you want the lowest heat loss rate available.
East-facing windows receive morning sun, which is generally lower-intensity and less of a cooling concern than west exposures. Moderate SHGC values work well here.
This orientation-based specification isn’t something most window salespeople will walk you through. But it’s fundamental to building science and genuinely affects your home’s comfort and energy performance year-round.
The NC Triad is a humid subtropical climate. We have long, hot, humid summers and a freeze-thaw cycling period in winter. That combination puts real demands on window frame materials, and the right choice depends on more than aesthetics or marketing descriptions.
Vinyl is the most common replacement window frame material for good reasons. It doesn’t rot, doesn’t require painting, and provides good thermal performance when the frame chambers are properly designed. In our climate, quality vinyl holds up well, but not all vinyl is equal. Thinner-walled vinyl frames and those with poorly designed multi-chamber profiles are more susceptible to thermal expansion and contraction, which can affect sash operation and seal compression over time. Look for reinforced multi-chamber vinyl profiles.
One legitimate concern with vinyl: painting over it. Standard exterior paints retain heat, causing temperatures at the vinyl surface to spike in direct sun, which accelerates warping and dimensional change. This is one of those warranty-voiding conditions that often gets buried in fine print.
Fiberglass frames expand and contract at almost the same rate as glass, which minimizes stress on the glass-to-frame seal over years of thermal cycling. They’re dimensionally stable in our humid conditions and accept paint without the same thermal concerns as vinyl. High-quality composite frames offer similar benefits. The tradeoff is typically higher cost than vinyl.
Wood offers excellent thermal performance and is the standard for historic preservation work. In our climate, however, wood frames require consistent maintenance, painting or staining on a regular schedule, or moisture infiltration will cause swelling, rot, and paint failure. Clad wood windows (wood interior with aluminum or fiberglass exterior cladding) offer better exterior durability while preserving the interior aesthetic.
Aluminum frames are durable and low-maintenance but have poor thermal performance on their own due to aluminum’s high thermal conductivity. Without a proper thermal break in the frame design, aluminum frames will contribute to condensation and heat loss. They’re less common in residential replacement applications for this reason.
Homeowners making a significant investment in replacement windows deserve a straight answer on this question. Here are the failure modes most commonly seen in the field, and what prevents them.
IGU seal failure: Caused by thermal cycling stress, UV degradation of the sealant, improper frame drainage that allows water to sit against the seal, and manufacturer defects. Quality IGUs use dual or triple sealant systems and edge spacer systems with low moisture vapor transmission. Cheap spacers, the “warm edge” claim is worth scrutinizing, fail faster.
Frame warping: Common in lower-gauge vinyl and untreated wood when exposed to direct sun or standing moisture. Prevention is proper material selection and correct installation that maintains the designed drainage path.
Sill rot and water damage: Almost always a flashing failure, not a window failure. Proper sill pan installation with back dam and drainage prevents this entirely.
Air seal degradation: The foam and tape used to seal the gap between frame and rough opening can fail if the wrong products are used or if movement occurs in the structure. Using the right air-sealing materials and allowing for controlled movement points prevents premature degradation.
Hardware and balance failure: Operational hardware has a finite service cycle. Quality hardware with higher cycle ratings lasts longer. This is a detail worth asking manufacturers about.
“Lifetime warranty” appears on nearly every window product marketed to homeowners. The word “lifetime” in a warranty has a specific legal meaning that varies by manufacturer, and the actual coverage terms matter a great deal.
Questions worth asking before you rely on any window warranty:
Window replacement sits at the intersection of thermal performance, moisture management, and structural integrity. It’s not a commodity installation job, and the difference between a contractor who understands that and one who doesn’t shows up over the life of the window, not on installation day.
At Smithrock Roofing, we’ve been part of the NC Triad community long enough to know what our climate asks of exterior assemblies. Our team brings over 60 combined years of experience across roofing, siding, gutters, and windowsbecause these systems don’t operate in isolation. A window doesn’t perform in a vacuum; it performs as part of a wall assembly, and understanding how those components work together is what allows us to get the installation right.
We’re fully licensed and insured, hold an A+ BBB rating, and have earned more than 312 five-star reviews from homeowners across Winston-Salem, Greensboro, High Point, Kernersville, Clemmons, Rural Hall, King, and the surrounding area. When we come out to take a look at your windows, we’ll give you an honest assessment of what’s actually going on, including whether replacement is truly necessary or whether something less involved will serve you better.
If you’re ready to have that conversation, reach out to us for a free estimate. No pressure, no runaround, just straight answers from people who know what they’re looking at.
Not every window problem requires full replacement. Condensation on the interior surface of the glass, drafts near the frame, or difficulty operating the sash can sometimes be addressed through weatherstripping replacement, re-caulking, or hardware adjustments. Replacement becomes the right call when the insulated glass unit has failed, indicated by persistent fogging between the panes, when the frame itself is warped, rotted, or structurally compromised, or when the window is simply too old and inefficient to be worth salvaging. A contractor who gives you an honest assessment will tell you which situation you’re actually dealing with.
A pocket replacement, also called an insert replacement, drops a new window unit into the existing frame, leaving the surrounding trim and exterior casing intact. It’s less disruptive and typically faster, but it only makes sense when the existing frame is structurally sound and free of rot or moisture damage. A full-frame replacement removes everything down to the rough opening, which allows a thorough inspection of the surrounding wall assembly and a completely fresh installation. In older homes or anywhere moisture damage is suspected, full-frame replacement is usually the more reliable long-term approach.
For a typical single-family home in the NC Triad, most window replacement projects are completed in one to two days once the product has arrived. Lead times on the windows themselves, from order placement to delivery, can range from a few weeks to longer depending on the manufacturer and any custom sizing involved. The installation day itself is generally straightforward; most experienced crews can work through a standard number of openings without requiring you to vacate or make significant accommodations beyond clearing the interior window areas.
In most NC jurisdictions, window replacement does require a building permit, particularly for full-frame replacements that involve changes to the rough opening or structural elements of the wall. Even straightforward insert replacements may be subject to permit requirements depending on your county or municipality. A reputable contractor will pull the necessary permits on your behalf and ensure the work is inspected, which also protects you if warranty questions or insurance issues arise later. Be cautious of any contractor who suggests skipping the permit process as a way to simplify or speed up the project.
Window replacement done right requires local knowledge, honest assessment, and the kind of installation discipline that only comes from real experience with exterior assemblies, and that’s exactly what the team at Smithrock Roofing brings to every project across Winston-Salem, Greensboro, and the surrounding NC Triad. Whether your home is showing early signs of window failure or you’ve been putting off a replacement you know is overdue, we’ll give you a clear picture of what’s going on and what it actually takes to fix it right. Get a Free Estimate and let’s start with an honest conversation.

Smithrock Roofing © Copyright 2026 • All Rights Reserved • Privacy Policy • Maintained by Mongoose Digital Marketing