If you own a mobile home in Winston-Salem, Greensboro, High Point, or anywhere across the NC Triad, and you’ve started researching roof repair, you’ve probably already noticed something: most of the information out there covers the same ground. Pick a material, get a quote, decide between a roof-over and a tear-off. It all sounds straightforward until you’re standing in your living room watching a water stain spread across the ceiling and none of those generic guides seem to answer your actual questions.
The truth is, mobile home roof repair is more technical than most online resources let on. The decisions that matter most — what repair method is appropriate, what material will hold up in our climate, whether your home even qualifies for a roof-over — aren’t just material selection questions. They’re structural questions, regulatory questions, and in some cases, climate science questions.
At Smithrock Roofing, we’ve been serving homeowners across the NC Triad for decades. We’ve inspected a lot of mobile home roofs that failed not because the homeowner made a bad material choice, but because nobody assessed the underlying structure before the repair went on. This guide is written to give you the complete picture — the kind of information a qualified roofing professional uses when they’re standing on your roof making real decisions.
It’s worth being direct about something: mobile home roofs are fundamentally different from the roofs on site-built homes, and they require a different diagnostic mindset.
A traditional residential home is supported by a continuous foundation, wood stud walls, and a rafter or truss system built to carry significant load. A mobile home is built on a steel chassis with outriggers extending out to support the floor and wall system. The entire structure — including the roof — is engineered around weight limits that are far more constrained than site-built construction.
This matters because every roofing decision you make adds weight. Metal panels weigh more than a liquid coating. A second layer of shingles weighs significantly more than the first. When you add weight to a mobile home roof without verifying that the chassis, outriggers, and wall framing can carry it, you’re making a structural gamble.
Equally important: the roof deck on a manufactured home is typically thinner OSB or plywood than you’d find on a site-built home. That thinner deck affects fastener pull-through resistance — meaning the anchoring performance of screws and nails that hold roofing materials in place is lower. A roofing contractor who installs the same fastening pattern they’d use on a conventional home may be setting up a mobile home roof for wind-uplift failure.
These aren’t obscure details. They’re the foundation of any honest assessment of mobile home roof repair.
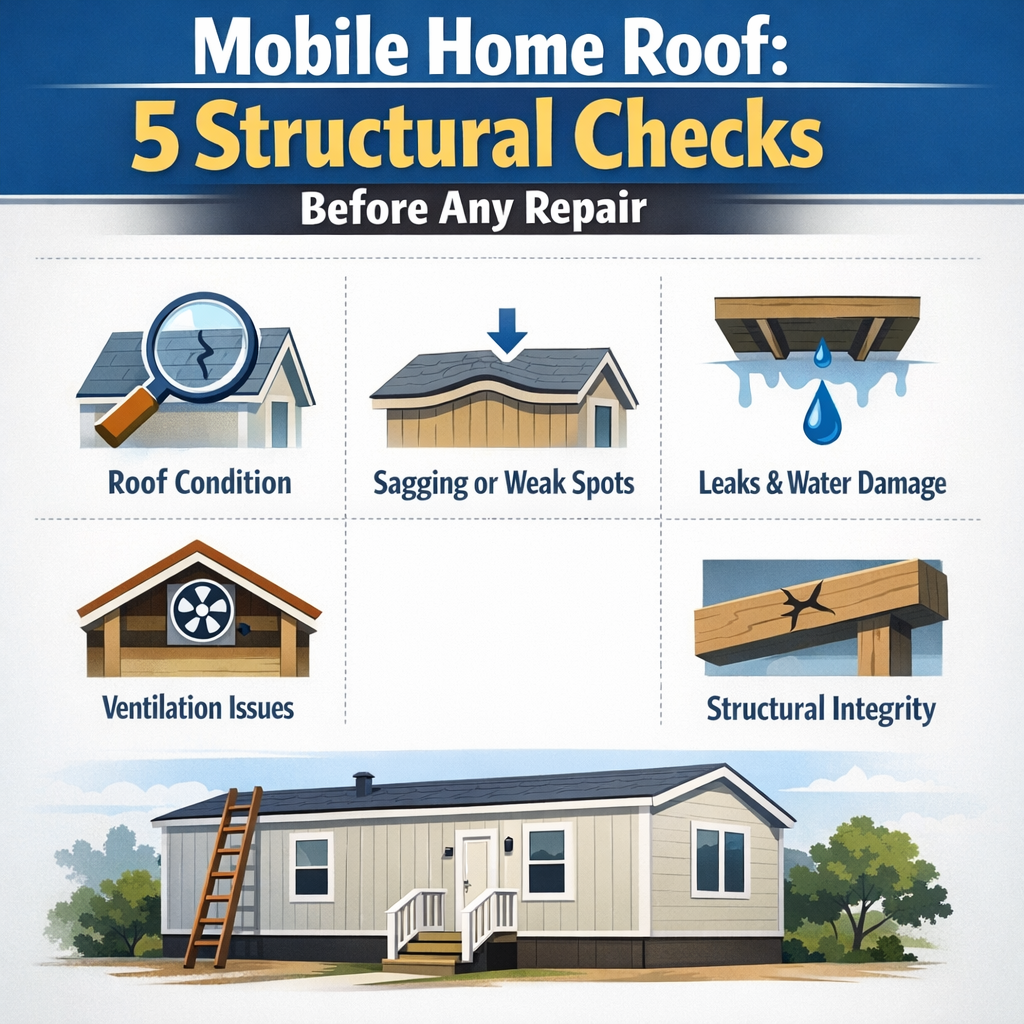
Before any conversation about materials, any qualified roofing professional should conduct a thorough structural assessment of your mobile home roof. If a contractor climbs up, glances around, and immediately starts talking about which membrane to use, that’s a red flag.
Here’s what a proper diagnostic evaluation covers:
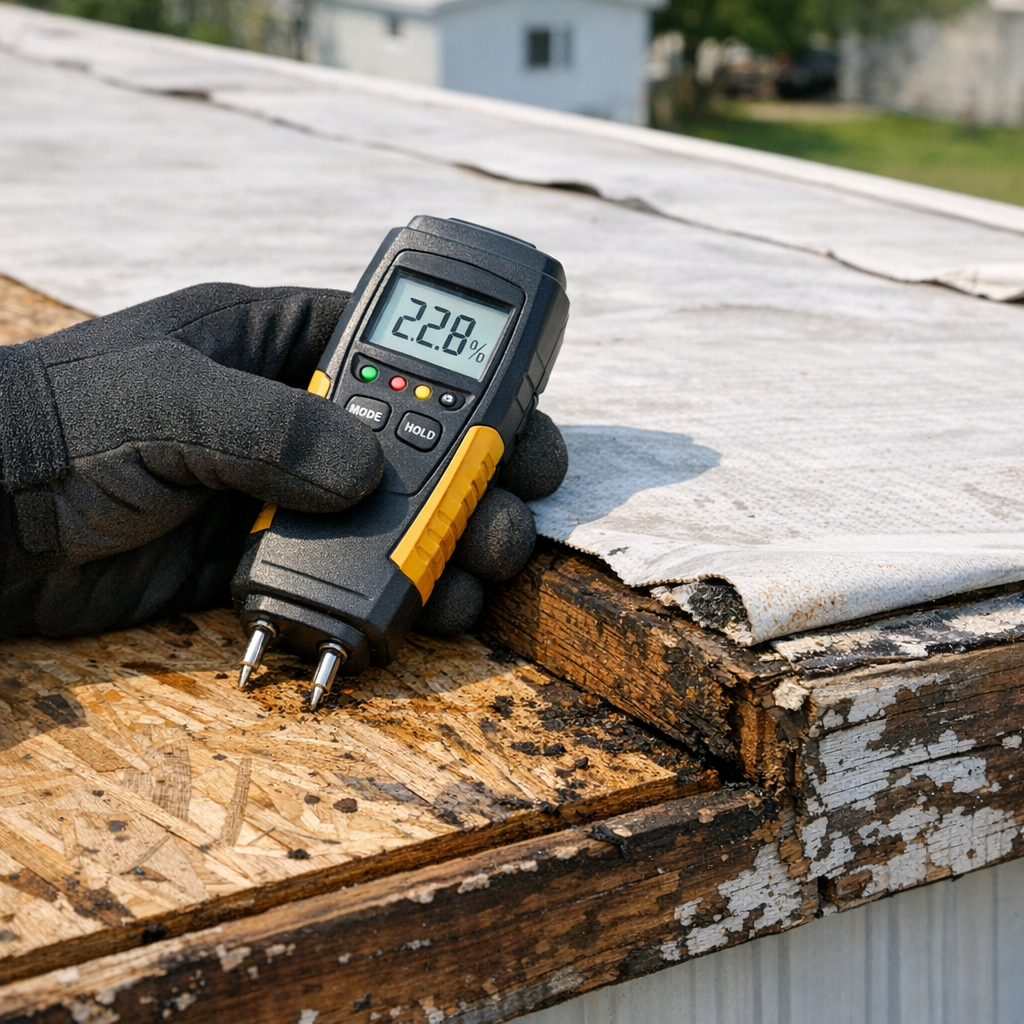
The deck is the plywood or OSB surface that sits directly on top of your trusses and serves as the base for whatever roofing material is installed. On a mobile home, this is often thinner than standard residential decking and more vulnerable to moisture infiltration over time.
A proper deck assessment involves:
If significant deck rot is present, no surface-applied repair — liquid coating, membrane, or otherwise — will hold for long. Moisture will continue to migrate through the compromised material and accelerate further failure.
Mobile homes use lightweight manufactured trusses spaced specifically to distribute load within the engineered weight limits of the chassis. These trusses can be damaged by:
One of the clearest warning signs of truss stress is visible from inside your home: look for ceiling panels that have deflected, bowed, or cracked along truss lines. These interior patterns are often the first visible evidence of a structural issue that hasn’t yet broken through the roof surface.
On a manufactured home, the connection between the wall framing and the roof structure is a specific engineered joint. If moisture has infiltrated this area — which is common at the eave overhang and fascia board — the connection can soften and lose structural integrity. This is especially important to assess before adding the weight of a new roof system.
The vapor barrier below the deck is often overlooked entirely. If it has failed or was never properly installed, moisture vapor from the living space below migrates up into the roof assembly — and whatever new material goes on top traps it there. This sets up the silent rot cycle we’ll cover in more detail shortly.
You may have come across a passing mention in other guides that mobile homes are limited to two layers of roofing material. What those guides usually don’t explain is why that rule exists — and what happens when you discover you’re already at that limit.
The two-layer limitation exists because mobile home construction is engineered to specific dead load tolerances. The steel chassis, the outriggers, and the wall framing are all sized based on the original designed weight of the structure. Every additional layer of roofing material adds permanent dead load that was never factored into that engineering calculation.
Beyond dead load, there’s a thermal and moisture performance reason as well: multiple roofing layers trap heat and moisture between them. In the NC Triad’s humid summers, that trapped environment dramatically accelerates the degradation of underlying materials.
Here’s a scenario that plays out more often than homeowners expect: a contractor starts preparing for what was planned as a roof-over and discovers that what looked like a single layer of roofing is actually two. Maybe a previous owner had the roof coated or covered without permits or documentation.
At that point, the job has fundamentally changed. You cannot legally add a third layer. A full tear-off becomes required — which means removing all existing material, inspecting and repairing the exposed deck, and starting fresh. This isn’t a contractor upselling you. It’s a code compliance reality.
This is one of several reasons why a thorough pre-repair inspection, including probing beneath edge flashings to count existing layers, is not optional. Discovering this mid-project increases labor time and extends the project schedule. Discovering it before the project begins allows for accurate planning and no surprises.
Mobile home roof repairs exist in a regulatory space that genuinely confuses many contractors — and it’s worth understanding why.
Manufactured homes built after June 15, 1976 fall under HUD code (24 CFR Part 3280), a federal standard administered at the state level through agencies like the North Carolina Department of Insurance, which oversees the state’s manufactured housing program. This is separate from the standard building permit process that applies to site-built homes.
In North Carolina, a manufactured home can be classified as either personal property (similar to a vehicle, with a certificate of title) or real property (attached to land the owner owns, with the title retired). This classification affects:
A contractor who holds a standard NC General Contractor license is not automatically authorized to perform regulated work on manufactured housing. Some repair scopes require licensure under the NC Manufactured Housing Board, which issues separate dealer, manufacturer, and set-up contractor licenses. If the wrong license category is used for a repair, that work may not pass inspection, and in the event of a subsequent insurance claim related to the roof, the insurer may investigate whether the repair was performed by a properly licensed contractor.
This is not an edge-case concern. It’s a practical reality that directly affects homeowners in Guilford, Forsyth, Davidson, and surrounding Triad counties.
If your mobile home sits in a managed park rather than on land you own, you face an additional constraint that almost no online guide acknowledges: park management rules. Many mobile home parks in the NC Triad and across North Carolina have written rules governing:
Before signing any contract for roof work on a park-situated home, review your park lease and speak with park management directly. A repair that violates park rules can result in lease complications, regardless of how structurally sound the work itself may be.
The NC Triad sits in a humid subtropical climate zone. Summers are long, hot, and humid — with heat index values regularly pushing into uncomfortable territory from late June through September. Winters are generally mild but include enough freeze-thaw cycling to stress roofing membranes at seams and penetrations. The region also sits within a tornado and severe thunderstorm corridor, making wind-uplift performance a genuine concern.
These conditions are not neutral. They favor some materials and penalize others.
| Material | Best Suited For | Climate Considerations for NC Triad | Attachment Method Notes |
|---|---|---|---|
| Liquid Roof Coating | Minor surface repairs; adding reflectivity to existing sound roofs | Performs adequately but degrades faster on south-facing slopes with full UV exposure; not appropriate as a standalone solution for structurally compromised roofs | Surface-applied; no mechanical fastening; adhesion requires dry, clean deck surface |
| EPDM (Rubber Membrane) | Low-slope and flat roofs; roof-overs on sound decking | Performs well but fully adhered systems require careful vapor management in humid climates; seam integrity is critical in Triad humidity | Can be mechanically fastened, fully adhered, or ballasted; mobile home decking thickness limits fastener options |
| TPO Membrane | Low-slope roofs; energy-efficient applications | High UV reflectivity is beneficial for Triad summers, but heat-welded seams require skilled installation to prevent failure in temperature cycling | Heat-welded seams; requires qualified installation to perform correctly on thinner mobile home decking |
| Metal Roofing (Standing Seam or Screw-Down Panel) | Full replacements on structurally sound homes; pitched roofs | Excellent long-term performance in NC climate; must be installed with correct fastener pull-through margins for mobile home deck thickness; wind uplift ratings are critical in storm-prone areas | Structural fastening must account for lower pull-through resistance in thin OSB; requires thorough dead load verification before installation |
| Asphalt Shingles | Pitched roofs (generally post-1976 homes); second-layer scenarios only if first layer and deck are structurally confirmed | Standard NC residential performance; heavier than membrane options, so dead load verification is essential | Standard nailing patterns may need modification for thinner decking; not recommended for low-slope applications |
Here’s the technical reality that competitors consistently skip over: installing a new roofing layer without managing vapor drive correctly is the single most common reason repaired mobile home roofs fail within five years.
Vapor drive describes the movement of moisture vapor through building materials, always moving from areas of higher vapor pressure to lower pressure. In summer in the NC Triad, the vapor drive is from the hot, humid exterior toward the cooler interior. In winter, it reverses. When a new membrane or metal roof is installed over an existing roof layer — especially if that existing layer has any moisture content — the vapor becomes trapped between the layers.
That trapped moisture has nowhere to go. It condenses on the cooler surface, saturates the OSB, and begins the rot cycle. Because this is happening inside the roof assembly — sandwiched between two layers of material — it’s invisible from both above and below until the damage is severe.
The fix is not complicated, but it requires a contractor who understands it. Depending on the specific situation, it may involve:
A contractor who skips this conversation is leaving a ticking clock inside your roof assembly. For a broader look at how these same principles apply to residential roofing decisions across the region, the Roofing Cost Guide for NC Triad Homeowners covers climate-specific material performance in additional detail.
Ask any experienced roofer where mobile home roofs leak most often, and the answer is almost never “the field of the roof.” It’s the transitions, the penetrations, and the flashings.
Mobile homes have specific rooftop features that require their own approach:
Mobile home vent pipes are typically smaller diameter and positioned differently than on site-built homes. Standard residential pipe boots may not seal correctly around them. A proper installation uses mobile-home-compatible pipe boots and ensures the collar integrates correctly with the membrane or panel system, not just lapped over it.
Older mobile homes often have prefabricated chimney penetrations or packaged HVAC unit curbs built into the roof structure. These transitions from roofing membrane to metal collar are common failure points, and they require specific sealing techniques — typically a combination of metal flashing, compatible sealant, and membrane overlap — to remain watertight through the Triad’s temperature swings.
One of the most frequently overlooked details is the point where the roofing material terminates at the eave and transitions to the fascia and wall system. On mobile homes, this joint is narrower and more compressed than on site-built construction. Water that gets behind this transition wicks directly into the wall-to-roof connection we discussed earlier — the same connection that compromises structural integrity over time.
Proper termination at the eave involves correct drip edge installation, compatible sealant, and in some cases, a modified flashing profile that accounts for the shallower overhang typical of manufactured housing.
Most mobile home owners think about roof repair strictly in terms of what it costs to fix the problem. What they don’t always consider is how the repair method affects their homeowner’s insurance going forward.
A few scenarios worth understanding:
DIY liquid coatings without professional documentation can complicate a future insurance claim. If a subsequent storm causes water intrusion and an adjuster determines that a prior repair was applied without professional installation records, the insurer may contest whether the damage was caused by the storm or by an inadequate prior repair. This is not a universal rule — it depends on your policy and insurer — but it’s a real risk that cost-conscious homeowners should weigh.
Work performed by unlicensed contractors on homes where licensure is required can create coverage gaps. As discussed in the permit section above, manufactured housing in North Carolina has specific contractor licensing requirements. If work was performed by a contractor not properly licensed for manufactured housing, that fact may surface during a claim investigation.
Repairs that don’t comply with HUD code standards can create complications during resale, particularly if the buyer’s lender requires a manufactured housing inspection as a condition of financing.
None of this means you should be afraid to repair your roof. It means you should repair it properly — with a licensed, experienced contractor who understands manufactured housing regulations, documents the work correctly, and uses materials that meet applicable standards. If a storm event triggered your current repair need, the article Roof Insurance Claim: Get What You Deserve walks through how to navigate the claims process without leaving money on the table.
Given everything covered above, here’s a practical checklist for evaluating any roofing contractor before you authorize work on your mobile home:
A contractor who can answer all of these questions clearly and confidently is a contractor who understands the full scope of what mobile home roof repair actually involves. A contractor who seems unfamiliar with any of them may deliver a surface-level repair that looks fine today but fails in ways that cost you significantly more to address later.
Smithrock Roofing has been a trusted name for exterior work across Winston-Salem, Greensboro, High Point, Kernersville, Clemmons, Rural Hall, King, and the surrounding Triad communities for a long time. Our team brings more than 60 combined years of experience to every project, and our A+ BBB rating and 312+ five-star reviews reflect the standard we hold ourselves to on every job — including mobile home roof work.
We’re CertainTeed PREMIER ShingleMaster Certified, fully licensed and insured, and we approach every project with the same commitment: assess it honestly, explain it plainly, and do the work right the first time. When you call us, you’ll talk to someone who can speak to the structural considerations, the permit requirements, and the climate-specific performance factors covered in this guide — not just a salesperson running through material options.
If you’re dealing with a leak, aging roofing material, or just want a professional assessment of where your mobile home roof stands, we’re here. Reach out to Smithrock Roofing for an honest evaluation and a conversation about what your specific home actually needs.
As mobile home roofing continues to evolve alongside updated HUD classifications and shifting climate patterns across the NC Triad, here are three concrete next steps that can help you protect your investment and make smarter decisions heading into the year ahead.
1. Schedule a Documentation-First Roof Assessment
Before any repair or replacement conversation begins, request an assessment specifically designed to produce written documentation — not just a verbal opinion. A thorough written report that captures the current condition of your roof deck, vapor barrier, and roofing material creates a baseline you can reference for insurance purposes, future resale, and warranty validation. Many mobile home owners discover they’ve been operating without this baseline until a claim gets denied or a buyer’s inspection raises flags.
2. Cross-Reference Your HUD Classification Before Permitting
In 2026, local permitting offices across Forsyth and Guilford counties are paying closer attention to how mobile homes are classified before issuing roofing permits. Before your contractor pulls a permit, verify that your home’s current HUD data plate classification aligns with what’s being submitted. If your home has been re-titled, placed on a permanent foundation, or reclassified at any point, that history affects which code requirements apply — and a mismatch can stall a project or create compliance issues after the work is complete.
3. Evaluate Underlayment and Vapor Management Separately from Surface Material
When reviewing contractor proposals, ask for the underlayment and vapor barrier specifications to be listed as a separate line item from the visible roofing material. This single step reveals more about a contractor’s approach than almost anything else. In the Triad’s mixed-humidity climate, how a roof manages moisture below the surface determines its long-term performance far more than the brand of shingles on top. Any proposal that bundles everything together without specifying vapor management details warrants follow-up questions before you sign.
In most cases, yes — especially when work involves structural decking, full underlayment replacement, or a complete re-roof rather than a minor patch. Permit requirements in North Carolina vary by county and by how your home is classified, so the answer isn’t always straightforward. Homes classified as manufactured housing under HUD standards may fall under different permitting pathways than site-built homes. A qualified contractor should be able to identify exactly which permits apply to your specific project and pull them before work begins — not after.
In some situations, a roof-over is a structurally acceptable option, but it depends entirely on the condition of what’s already there. If the existing material is deteriorating, if there’s trapped moisture beneath it, or if the roof deck itself has soft spots or compromised areas, layering new material on top will seal those problems in rather than resolve them. A proper assessment of the decking and vapor management situation should always come before a decision about whether a roof-over is appropriate for your home.
The clearest reference point is your home’s HUD data plate, which should be located inside the home — often in a bedroom closet, cabinet, or utility area. It documents the construction standard the home was built to and the wind zone it was designed for. If the plate is missing or the home has been significantly modified over the years, a contractor experienced in manufactured and mobile housing can help you work through the classification question with your local permitting office before any repair work begins.
The most common mistake is hiring a general roofing contractor without confirming they understand the structural and regulatory differences that apply specifically to mobile and manufactured homes. Roof systems on these homes behave differently than site-built construction — the framing load tolerances, vapor management requirements, and applicable code categories are distinct. A contractor who treats the job like a standard residential re-roof may produce work that looks acceptable from the street but doesn’t meet the underlying requirements for your home’s classification, which can create insurance, warranty, and resale complications down the line.
For mobile home and manufactured housing owners across Winston-Salem, Greensboro, High Point, and the surrounding Triad region, getting the roof right means working with someone who understands both the local permitting landscape and the specific structural requirements that apply to your home — not just someone with a truck and a ladder. Smithrock Roofing brings more than 60 combined years of experience, an A+ BBB rating, and a straightforward approach to every assessment: honest answers, clear explanations, and work done right the first time. If your mobile home roof needs attention, start with a conversation — Contact Smithrock Roofing and let’s talk through what your home actually needs.
See also: Commercial Roofing Repair Cost: What You Must Know

Smithrock Roofing © Copyright 2026 • All Rights Reserved • Privacy Policy • Maintained by Mongoose Digital Marketing