
Most property owners and facilities managers discover this the hard way: they hire a contractor who handles residential gutters every day, gets the install done quickly, and six months later they’re dealing with overflow at every building entrance, pooling water against the foundation, and a warranty claim that goes nowhere. The gutters look fine. But they were sized, spaced, and attached for a house, not a commercial building.
Commercial gutter installation is a fundamentally different discipline. The roof drainage loads are higher, the code requirements are stricter, the material specifications are more demanding, and the consequences of getting it wrong extend well beyond a cosmetic water stain. We’re talking slip-and-fall liability at high-traffic entries, voided property insurance claims, and structural damage to foundations and fascia systems that carry real capital replacement costs.
This guide walks through what a properly engineered commercial gutter system actually looks like, the sizing methodology, material selection, structural attachment standards, profile selection, failure modes, and code-driven design decisions that separate a compliant, long-lasting installation from one that’s just checking a box on a punch list.
Here’s where most contractors fall silent. Ask them how they sized your gutters and you’ll get answers like “we went a size up to be safe” or “those are the big six-inch ones.” That’s not engineering. That’s guesswork, and on a commercial property, guesswork creates liability.
Commercial gutter sizing is governed by two primary standards: SMACNA (Sheet Metal and Air Conditioning Contractors’ National Association) guidelines and IBC Section 1503which covers roof drainage requirements for commercial construction. These aren’t optional frameworks, they’re the baseline a properly licensed commercial contractor works from before a single hanger goes into the wall. Most jurisdictions also reference IPC Chapter 11 for storm drainage design, and your local Authority Having Jurisdiction may specify which storm return period the system must handle, typically a 100-year storm event.
Licensed sheet metal contractors and engineers size commercial drainage systems using the Rational Method:
Q = C × i × A
Expressed in the common simplified form used for gutter sizing: Required flow capacity (GPM) = Drainage area (sq ft) × Rainfall intensity (in/hr) ÷ 96.23. The rainfall intensity figure isn’t a single national number, it comes from your local 100-year storm event data and varies significantly by region. In much of the NC Triad, that figure runs between 3.5 and 5.5 inches per hour depending on jurisdiction.
Take a 10,000 square foot warehouse roof in a moderate-intensity rain zone with a design intensity of 4 in/hr:
Running two downspouts on a building like that, which is common when gutters are installed by crews without formal load training, means every heavy rain is pushing three times the intended volume through the system. The gutters don’t just overflow. They build hydrostatic pressure at end caps and mitered joints, which forces sealant failure, splits seams, and eventually rots the fascia substrate behind the gutter. By the time you see the damage, it’s already structural.
Commercial gutter slope requirements aren’t one-size-fits-all. The standard residential guidance of ¼ inch per 10 linear feet doesn’t directly translate to wide commercial box gutter profiles, a 7-inch box gutter requires different minimum slope calculations than a 5-inch K-style. Outlet placement, not just slope, drives drainage efficiency on long commercial runs. As a general field rule, plan for one downspout outlet per 40 linear feet of gutter at minimum, but always verify against hydraulic calculations for your specific roof area and rainfall zone.
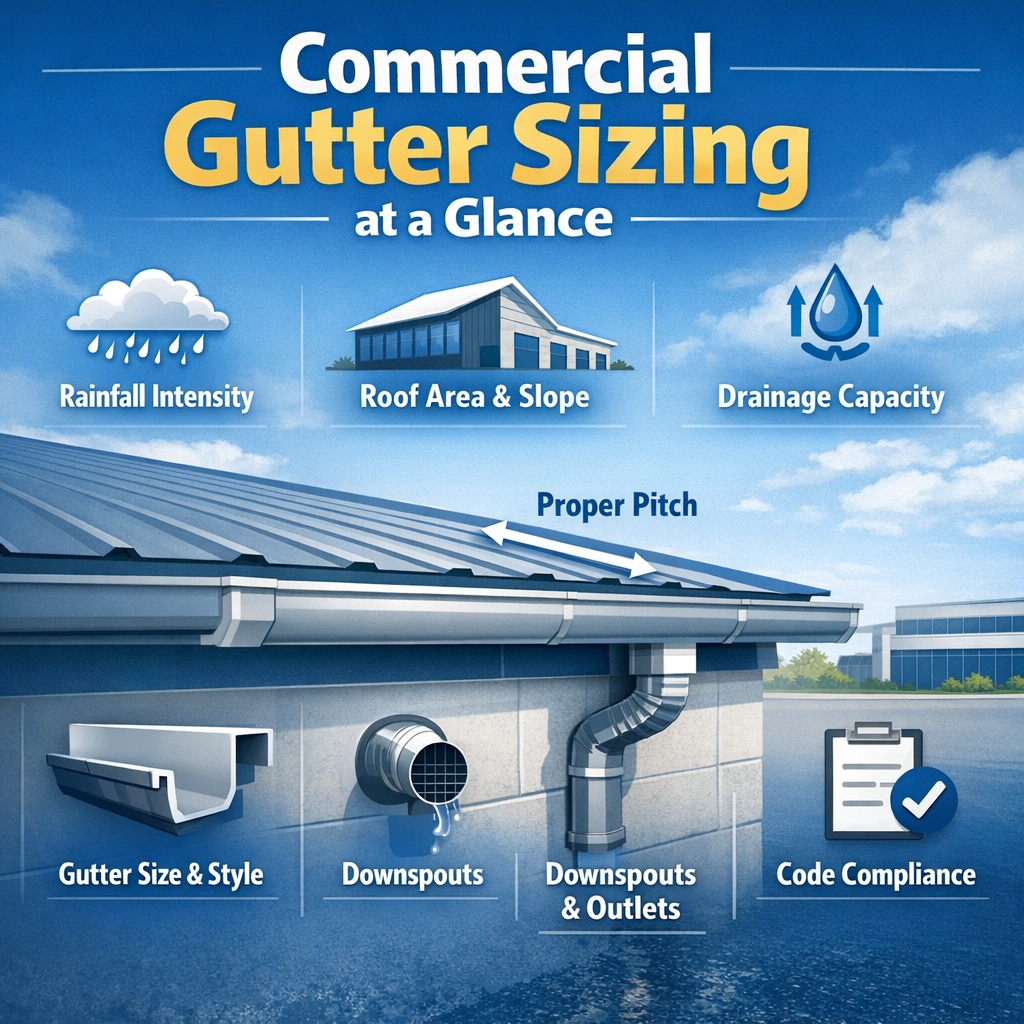
Undersized commercial gutters don’t just fail aesthetically. When overflow occurs consistently at building entries and sidewalks, the property owner carries direct exposure for slip-and-fall incidents. On top of that, if a water intrusion claim is filed with your commercial property insurer and an adjuster determines the drainage system was inadequate for the building’s roof area, that claim can be denied outright. Proper sizing isn’t just good practice, it’s protection. For a broader look at what commercial exterior inspections cover, The Ultimate Commercial Roof Inspection Checklist outlines the documentation standards that apply to the full building envelope.
Need a hand with this in Winston-Salem, Greensboro and the NC Triad? Call (336) 971-0464 or request a free estimate. Honest answers, no pressure.
Commercial buildings don’t all drain the same way, and the right gutter profile depends on building type, roof configuration, fascia design, and in some cases, historic district or code requirements. Here’s how experienced contractors think through that decision.
K-style gutters are what most people picture, the decorative profile you see on residential homes. They work well for residential applications and are available in commercial-grade gauges, but on larger commercial buildings, the calculation changes.
Rectangular box gutterstypically in 4″×4″4″×5″or 6″×6″ configurations, and up to 6″–8″ wide on warehouse and industrial applications, are the standard for metal buildings, warehouses, multi-tenant retail, and larger commercial structures. Their geometry allows higher volume capacity at equivalent width compared to K-style, they attach flush to the fascia and integrate cleanly with commercial building envelopes, and they present a cleaner, more professional appearance on commercial façades.
| Building Type | Recommended Profile | Key Reason |
|---|---|---|
| Metal building / warehouse | 6″–8″ box gutter | High drainage volume; integrates cleanly with eave trim systems |
| Retail strip mall / flat roof with parapet | Internal roof drains + scuppers | Parapet walls make perimeter gutters impractical or code-noncompliant |
| Historic commercial building | Half-round with cast iron outlets | Aesthetic and code compliance in historic districts |
| Industrial / manufacturing facility | Oversized box with leaf guards | Heavy debris load from HVAC exhaust, venting, and industrial particulate |
| Multi-story commercial building | Conductor heads + leader pipes | Manages cascading drainage from upper to lower roof levels |
| Food processing / chemical exposure | Stainless steel box gutter | Corrosion resistance against caustic environments |
The distinction between external and internal box gutters matters more than most non-contractors realize.
External box gutters are surface-mounted to the fascia, an oversized version of what you’d see on a residence. They’re the more common commercial choice for new metal buildings and retrofits because they’re accessible for maintenance and don’t compromise the roof deck if they fail.
Internal box gutters are built into the roof structure itself, sitting behind the eave line. They’re common on older commercial and institutional buildings. When they work, they’re nearly invisible. When they fail, typically from sealant deterioration, improper slope, or debris accumulation, water is actively sitting inside your roof assembly. Relining or replacing an internal box gutter is a significantly more complex waterproofing project than replacing an external system.
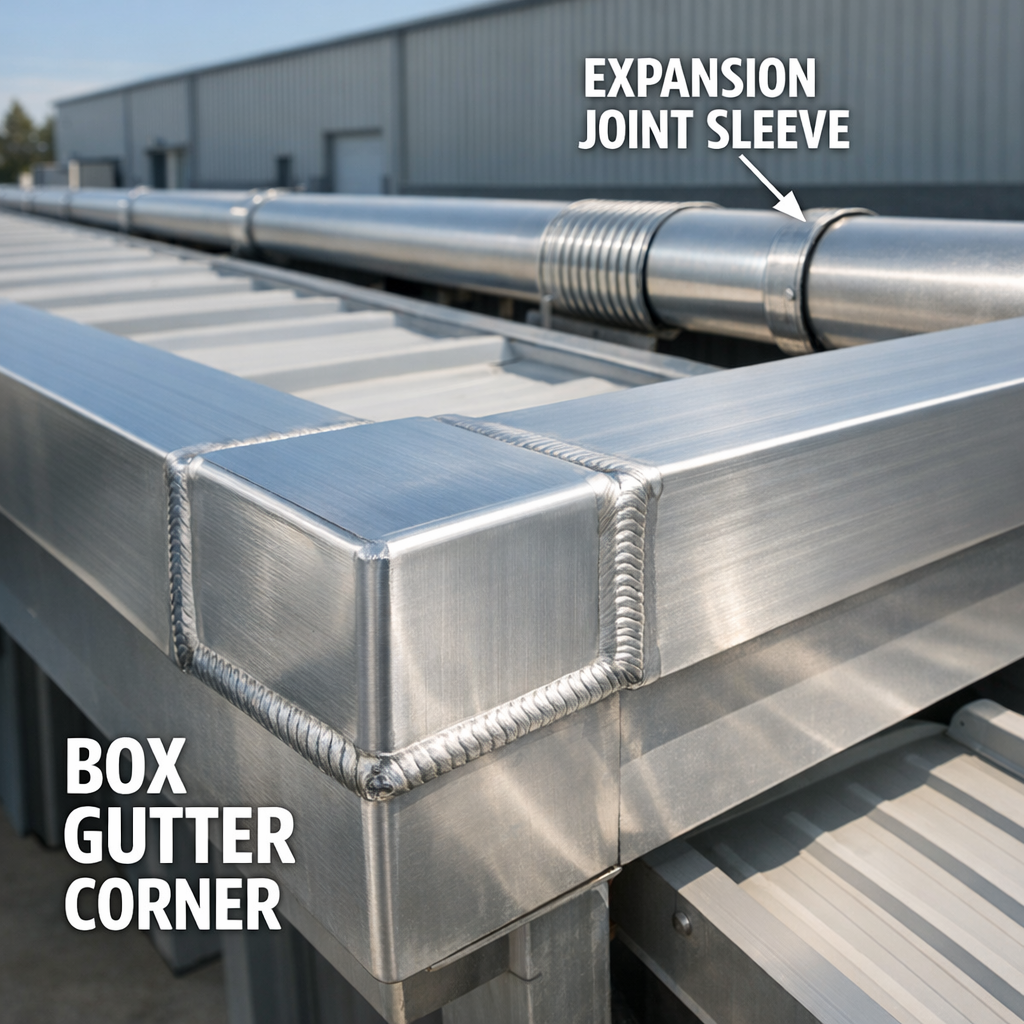
On residential gutters, corners and mitered joints are sealed with butyl or silicone sealant and rely on that sealant staying intact. That’s acceptable for a 5-inch aluminum K-style on a house. On a commercial box gutter handling 200+ GPM, it’s not. Commercial box gutter corners are welded or soldered, copper and steel systems are soldered, aluminum systems are typically welded with TIG or MIG processes, or factory-fabricated as single pieces to eliminate field joints entirely. Any commercial contractor quoting sealant-only corners on a box gutter installation is using residential practice on a commercial system. That joint will fail under load.
Not every commercial roof uses perimeter gutters. The roof configuration determines what drainage system is appropriate:
Getting this decision right at the planning stage keeps a project on schedule and out of the rework cycle. Getting it wrong means tearing out a newly installed system to satisfy a code requirement that was always there, it just wasn’t addressed.
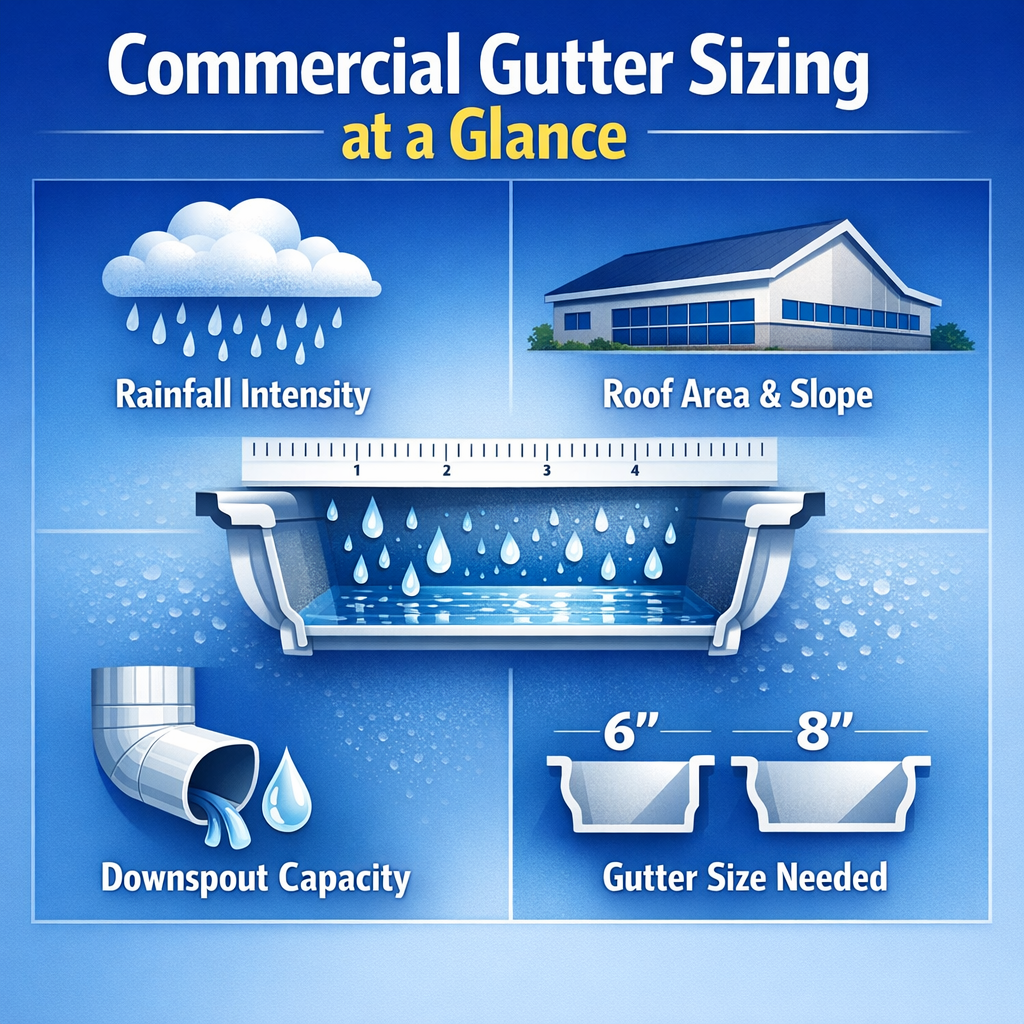
The residential gutter conversation usually ends at “aluminum or copper?” For commercial applications, that question is just the starting point. Material selection involves gauge specifications, profile geometry, coating systems, galvanic compatibility, and thermal performance, all of which affect how long the system lasts and how it performs under real commercial loads.
Standard residential aluminum gutters run at 0.027″ gaugeadequate for a residential roof section, but not for commercial work. Commercial installations call for a different standard:
Asking for the gauge specification in a commercial bid isn’t nitpicking, it’s a reasonable question that a qualified contractor will answer without hesitation.
| Material | Gauge/Thickness | Best Application | Thermal Movement | Coating Requirement | Lifespan (Maintained) |
|---|---|---|---|---|---|
| Galvanized Steel | 24-gauge (commercial standard) | Warehouses, metal buildings, heavy-load applications | Moderate, requires expansion joints at 40 ft | Paint or Kynar 500 coating recommended | 20–30 years |
| Aluminum (Heavy) | 0.040″–0.050″ | Office buildings, retail, light commercial | Higher, joints required more frequently | Kynar 500 or PVDF coating for longevity | 20–30 years |
| Copper | 16–20 oz | Historic buildings, high-end commercial, visible architectural applications | Low, more dimensionally stable | None required, natural patina is protective | 50+ years |
| Galvalume Steel | 24-gauge | Coastal, chemical exposure environments, HVAC-heavy rooftops | Moderate | Pre-coated from mill, verify compatibility | 25–35 years |
| Standard Aluminum (residential) | 0.027″ | Not recommended for commercial use | High without proper joint placement | Standard paint, limited durability | 10–15 years under commercial loads |
Galvanic corrosion happens when two dissimilar metals are in contact in the presence of moisture. On a commercial property, this risk shows up in several common ways that contractors working primarily in residential rarely flag:
The fix is straightforward: use like metals throughout the system, or install an isolation barrier, neoprene, rubber gaskets, or dielectric coatings, wherever dissimilar metals must be in contact. A contractor who doesn’t bring this up during material selection either isn’t thinking about it or doesn’t know to. For a broader look at how proper gutter installation principles apply across different building types, Smithrock’s exterior services cover the full scope of what an engineered system requires.
On commercial buildings with gutter runs exceeding 40 linear feet, which is routine, thermal expansion joints are not optional. Aluminum expands approximately 0.0000131 inches per inch per degree Fahrenheit, meaning a 120-foot aluminum gutter can move more than ¾ inch across a seasonal temperature swing of 80°F. Steel expands at a slightly lower rate but still approximately ⅛ inch per 10°F of temperature change per 10 linear feet of run. In a climate like the NC Triad, where temperatures swing 50°F or more between seasons, a 60-foot run can experience nearly an inch of thermal movement across a year.
Without expansion joints at the correct intervals, seams pull apart, sealants fail, and you’re looking at water intrusion within two to three years of installation. This is one of the most common failure points we see on commercial gutter systems that were installed without real commercial expertise. The gutters themselves aren’t defective, the design ignored basic physics.
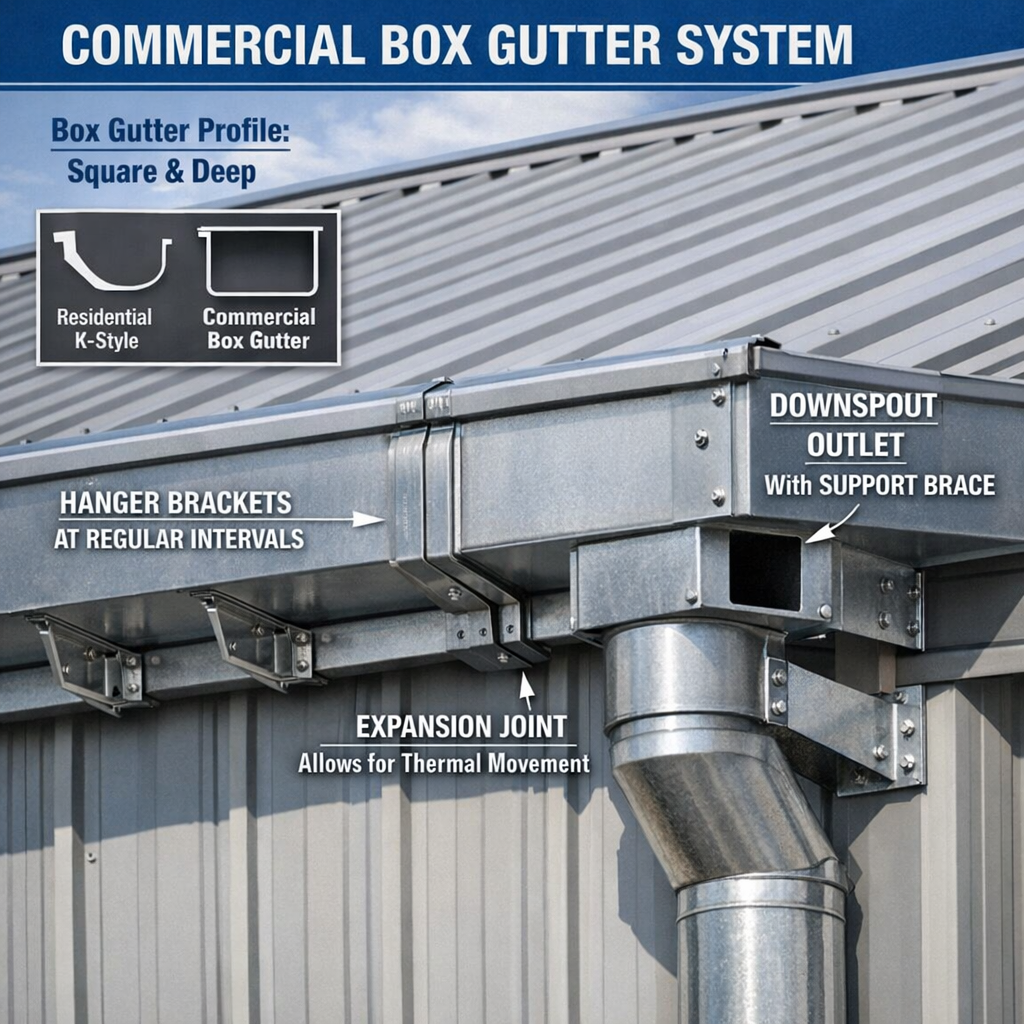
Residential gutter installation guides recommend hanger spacing of 24 to 36 inches on center. That spacing is based on residential roof sections, residential debris loads, and residential water volumes. Apply it to a commercial building and you’ve created a system that’s structurally undersized from day one.
IBC Section 1503.4 requires secondary (emergency) overflow drains on controlled drainage roofs, meaning any flat or low-slope commercial roof designed to hold water temporarily before draining. The overflow system must be sized at 100% of the primary drainage capacity.
In plain terms: if your primary downspout system handles 400 GPM, your overflow scuppers must also handle 400 GPM. This isn’t a suggestion, it’s a code requirement with direct implications for building permits and certificate of occupancy on new commercial construction. On retrofit work, it’s a liability consideration that every property owner should understand before signing an installation contract. Buildings constructed or renovated without required overflow drainage are at risk of roof collapse under blocked-drain conditions during heavy storm events.
Many jurisdictions, including those across the NC Triad, require permits for commercial gutter installation above a certain linear footage or building height threshold. On new construction or significant renovation projects, the drainage system design is typically reviewed as part of the building permit process, and shop drawings and material submittals are usually required before fabrication is approved.
A contractor who skips the permit process isn’t saving you time. They’re leaving you exposed if a future inspection, insurance claim, or property sale surfaces an unpermitted system. Any legitimate commercial gutter contractor will tell you upfront what the local permit requirements are for your specific project, and will be able to answer specifically which IPC edition and which local amendments apply in Guilford County or Forsyth County.
Understanding how commercial gutters fail is the fastest way to evaluate whether an existing system is worth repairing or needs full replacement, and to know what questions to ask when reviewing a new installation bid.
Most common on: Long commercial runs installed without proper expansion joints.
When sealant at end caps and seams is being asked to absorb seasonal metal movement it wasn’t designed to handle, it cracks. Once cracked, water infiltrates behind the gutter and begins deteriorating the fascia substrate. This failure mode is slow and easy to miss until the wood is gone.
What to look for: Hairline cracks at end caps, sealant pulling away from seams on long runs, staining on fascia below gutter joints.
Most common on: Buildings where gutters were sized by visual comparison rather than hydraulic calculation.
This is the single most frequent cause of commercial overflow damage. A rough field rule, 1 square inch of downspout cross-section per 100 square feet of roof, helps identify obviously undersized systems, but it’s a starting point, not a substitute for hydraulic calculation in high-rainfall zones.
What to look for: Overflow marks (efflorescence, staining, erosion) directly below gutter runs between downspouts; ponding at the building base after heavy rain.
Most common on: Re-installation bids and gutter replacement projects on older buildings.
When a contractor pulls an old gutter system off a building that has been leaking for years, what’s behind it is often soft, deteriorated fascia board or even compromised rafter tails. Contractors who skip the substrate inspection and re-mount new gutters over damaged wood are starting the clock on the next failure before the job is even finished. The article on DIY fascia and soffit repair covers the key signs of deterioration that should be addressed before any new gutter system goes up.
What to look for: Soft spots or discoloration at the fascia line, paint peeling from below the gutter, sagging gutter sections that don’t align with the original slope.
Most common on: Buildings with mixed metal systems or those near coastal or industrial environments.
As covered in the material section above, dissimilar metal contact accelerates corrosion at every contact point. In industrial environments, airborne chemicals can accelerate this further.
What to look for: White or gray oxidation streaking below fastener points on aluminum gutters; rust staining below steel components; pitting along the gutter body near copper transitions.
Most common on: Commercial buildings in the NC Piedmont and mountain regions during ice events.
Ice weighs approximately 57 pounds per cubic foot. A 6-inch box gutter filled with ice across a 40-foot run can add several hundred pounds of load to a system designed to carry only the weight of the gutter itself and moving water. Ice dams form where the heated building envelope meets the cold eave, exactly where the gutter is, concentrating load at the most structurally critical points. How ice dams form and why they concentrate at eave transitions is worth understanding before specifying attachment details in freeze-thaw climates.
What to look for: Gutter sections that have pulled away from the fascia at the bracket points; deformed or kinked gutter profiles; bent downspout connections at the upper elbow.
One of the most telling gaps in how some contractors approach commercial gutter work is treating every commercial building as if it’s the same job at a bigger scale. It’s not. A metal-panel warehouse, a Class A office building, a multi-tenant retail strip, and a multi-family residential complex have fundamentally different drainage requirements, attachment substrates, aesthetic standards, and maintenance realities.
Metal buildings and warehouses: Box gutters in 24-gauge galvanized or Galvalume steel, attached to metal purlins with self-tapping structural screws, with expansion joints at every 40-foot interval. Internal scupper integration is common. Aesthetic simplicity is the priority.
Class A office buildings: Heavier aluminum (0.040″–0.050″) with Kynar 500 coating for color retention and long-term finish quality. Profile selection often involves coordination with the building’s exterior design. Visibility matters here, the system needs to perform and look intentional.
Multi-tenant retail and strip centers: High foot traffic at building entries makes overflow sizing particularly important from a liability standpoint. Downspout placement needs to route water away from storefronts and parking areas, not just away from the foundation. Maintenance access is also a design consideration when multiple tenants share responsibility for different sections.
Multi-family residential at commercial scale: Often governed by both IBC and local residential codes depending on building height and construction type. Gutter systems need to handle multiple roof sections draining independently. Snow and ice load calculations matter more here because ice damming at multi-unit rooflines creates concentrated overflow risks.
Understanding which category your building falls into, and which specific drainage, attachment, and code requirements apply, is the conversation that should happen before any measurements are taken. The article Protect Your Business: The Ultimate Guide to Gutter Installation covers additional considerations for commercial property owners evaluating their drainage systems.
Commercial gutter installation operates under a separate set of engineering, code, and material requirements. Where residential systems typically use 5- or 6-inch K-style gutters in lightweight aluminum, commercial systems are sized using hydraulic calculations, typically the Rational Method (Q = CiA), based on roof square footage, drainage slope, and regional rainfall intensity data from IBC, IPC, or SMACNA standards. Materials are heavier gauge, corners are welded or soldered rather than sealant-only, attachment methods are engineered for structural loads, galvanic compatibility must be considered throughout, and expansion joint placement must account for thermal movement across longer runs. The contractor qualifications, permitting process, and liability exposure are all fundamentally different from a residential project.
There is no single standard size. Commercial gutter sizing is determined by a hydraulic calculation that accounts for the total roof drainage area, the roof’s effective drainage slope, and the design rainfall intensity for the specific geographic location, typically expressed in inches per hour at a 100-year storm frequency. Most commercial applications use gutters ranging from 6 to 8 inches wide, with larger box gutter profiles common on warehouse and industrial buildings. Downspout sizing is calculated independently and must match the gutter’s drainage capacity. Any specification that skips this calculation is not code-compliant.
Box gutters are rectangular or square in cross-section, custom-fabricated from sheet metal, and designed to integrate structurally into the roof system, often concealed within the roof framing or flush-mounted to a commercial fascia. They are the standard choice for larger commercial buildings because they offer greater capacity per unit width and are engineered for the specific drainage load. Corners on commercial box gutters are welded or soldered, not sealant-only. K-style gutters have a decorative profile that resembles crown molding and are available in commercial-grade gauges and sizes, but are generally not the appropriate specification for high-volume drainage applications or buildings where the gutter carries a structural or architectural role.
Material selection depends on building type, aesthetic requirements, and environment. Heavy-gauge aluminum (0.040″ to 0.050″) with a Kynar 500 PVDF coating is the most common specification for Class A office, retail, and multi-family applications because it combines corrosion resistance, long-term color stability, and fabrication flexibility. Galvalume and galvanized steel in 24-gauge are standard for metal buildings and industrial facilities where aesthetics are secondary and structural attachment to metal framing is required. Copper remains an option for historic or high-end architectural applications and offers the longest service life, 50 or more years, but carries a significant cost premium. Wherever mixed metals are used, galvanic isolation must be addressed at every contact point to prevent accelerated corrosion.
In most jurisdictions, yes. Commercial gutter systems are considered part of the building envelope and the storm drainage system, both regulated under the International Building Code and International Plumbing Code. On new construction or significant renovation projects, the drainage system design is typically reviewed as part of the building permit process, with shop drawings and material submittals required before fabrication is approved. Proceeding without required permits exposes building owners to stop-work orders, mandatory removal and reinstallation, and complications with property insurance and future building sales. A qualified commercial contractor will confirm local permit requirements, including any NC Triad-specific amendments, before the project begins.
An overflow scupper is a secondary drainage opening installed through a parapet wall above the elevation of the primary drainage system. Its purpose is to provide a relief pathway for stormwater if primary roof drains or gutters become blocked, preventing standing water accumulation that can exceed the structural load capacity of the roof. IBC Section 1503.4 requires secondary overflow drainage for most commercial controlled drainage roofs, and the overflow system must be sized at 100% of the primary drainage capacity. On flat or low-slope roofs with parapet walls, overflow scuppers or secondary roof drains are not optional, they are a life-safety requirement.
A properly installed and maintained commercial gutter system, using 0.040-inch or heavier aluminum with a Kynar 500 finish, or 24-gauge Galvalume steel, should last 30 to 40 years. Copper gutters in commercial gauges have documented service lives exceeding 50 years on well-maintained buildings. The most significant variable is not material quality but maintenance consistency. Sealant joints at end caps and miters typically need reapplication every 7 to 10 years. Expansion joints should be inspected annually. Systems that receive no preventive maintenance frequently fail within 12 to 15 years due to standing water from blockages, sealant deterioration, and fastener corrosion, none of which are material failures.
Most commercial properties benefit from a minimum of two inspections and cleanings per year, one in late fall to clear debris before winter freeze cycles, and one in early spring after snow load season ends. Buildings surrounded by heavy tree canopy or located in high-debris environments may require quarterly service. Each inspection should cover debris removal from gutters and downspouts, confirmation that water flows freely to all outlets, a visual check of sealant joints and expansion joints, fastener security, and a review of downspout discharge points for erosion or blockage. Documenting inspection results creates a maintenance record that supports warranty claims and due diligence in property transactions.
Commercial gutter installation is a system-level decision, not a line-item purchase. The choices made during specification, material gauge, profile, attachment method, expansion joint placement, overflow design, determine how well a building manages water for the next three to four decades. Getting those decisions right requires working with contractors who understand the difference between a residential upgrade and a commercial drainage system, and who treat engineering, code compliance, and long-term performance as non-negotiable starting points.
Whether your building is due for a new installation, a full replacement, or a professional assessment of what’s currently in place, the best next step is a conversation with a team that works at commercial scale every day. If you’re in the Greensboro area, you can learn more about our local gutter installation and repair services in Greensboroor contact us directly to discuss your project requirements, timeline, and specifications and get a proposal built around what your building actually needs.

Smithrock Roofing © Copyright 2026 • All Rights Reserved • Privacy Policy • Maintained by Mongoose Digital Marketing